
For more information regarding the value of a property, please contact us for a free consultation.
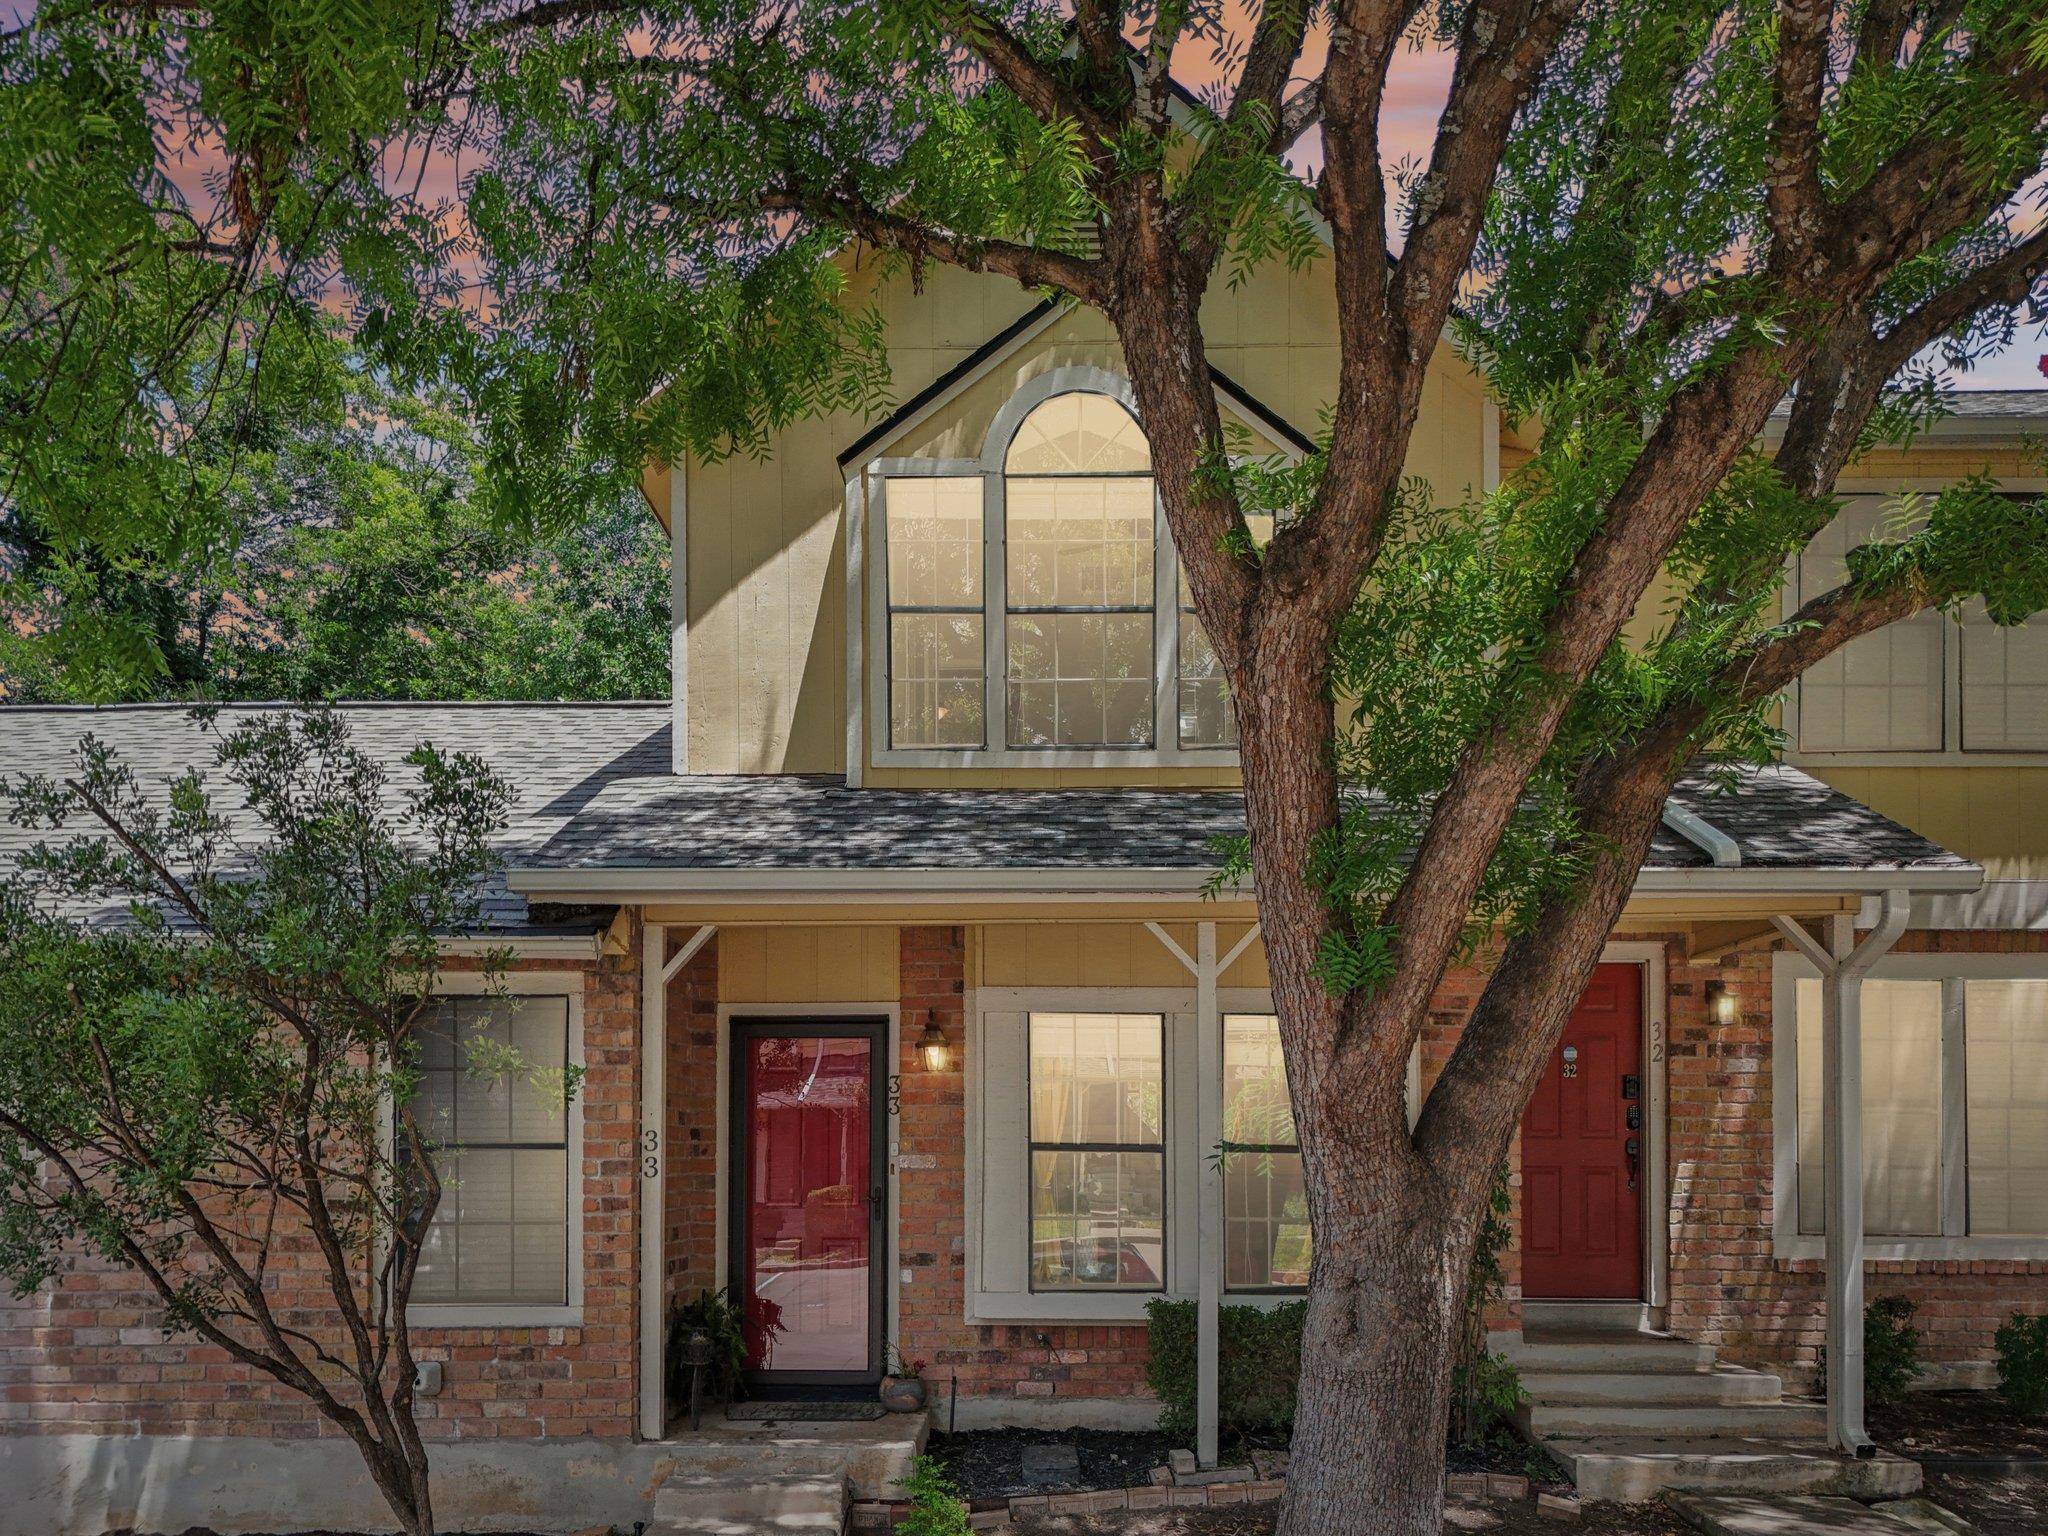
11901 Swearingen DR #33 Austin, TX 78758
Want to know what your home might be worth? Contact us for a FREE valuation!

Our team is ready to help you sell your home for the highest possible price ASAP
Key Details
Property Type Condo
Sub Type Condominium
Listing Status Sold
Purchase Type For Sale
Square Footage 1,042 sqft
Subdivision Reflections Of Walnut Creek Ii
MLS Listing ID 3825210
Style 1st Floor Entry,Middle Unit
Bedrooms 2
Full Baths 2
Half Baths 1
HOA Fees $384/mo
Year Built 1985
Annual Tax Amount $6,323
Tax Year 2025
Lot Size 3,981 Sqft
Property Sub-Type Condominium
Property Description
Tucked into a quiet, tree-lined community, this beautifully maintained townhome at 11901 Swearingen Dr #33 offers a warm, inviting space with thoughtful touches throughout. The open-concept layout features hardwood floors, high ceilings, and great natural light, creating a bright and easy flow from the living room—with its cozy fireplace—to the dining area and kitchen. The kitchen is both stylish and functional, with granite counters, stainless steel appliances, and a breakfast bar that makes everyday living feel simple and connected. Upstairs, you'll find two spacious bedrooms with hardwood floors, including a serene primary suite and a full bathroom with modern finishes. Step outside to your own covered patio and fenced yard that backs to green space and walking trails—perfect for a morning coffee or evening unwind. With community perks like a pool, hot tub, and close proximity to Walnut Creek Greenbelt and dog park, this home makes it easy to enjoy both comfort and convenience. Don't miss this!
Location
State TX
County Travis
Area 2N
Interior
Heating Central, Fireplace(s), Natural Gas
Cooling Ceiling Fan(s), Central Air
Flooring Laminate, Tile
Fireplaces Number 1
Fireplaces Type Family Room, Gas, Living Room
Exterior
Exterior Feature Exterior Steps, Rain Gutters, Lighting, Private Yard
Fence Back Yard, Gate, Privacy, Wood
Pool None
Community Features Cluster Mailbox, Common Grounds, Curbs, Dog Park, Hot Tub, Park, Pool, Sidewalks, Trail(s)
Utilities Available Cable Available, Electricity Connected, Natural Gas Connected, Sewer Connected, Water Connected
Waterfront Description None
View None
Roof Type Shingle
Building
Lot Description Interior Lot, Sprinkler - Automatic
Foundation Slab
Sewer Public Sewer
Water Public
Structure Type Brick,Masonry – Partial,Wood Siding
New Construction No
Schools
Elementary Schools River Oaks
Middle Schools Westview
High Schools John B Connally
School District Pflugerville Isd
Others
Acceptable Financing Cash, Conventional, FHA, VA Loan
Listing Terms Cash, Conventional, FHA, VA Loan
Special Listing Condition Standard
Read Less
Bought with Redfin Corporation
NEARBY SCHOOLS & BUSINESSES
GET MORE INFORMATION