
For more information regarding the value of a property, please contact us for a free consultation.
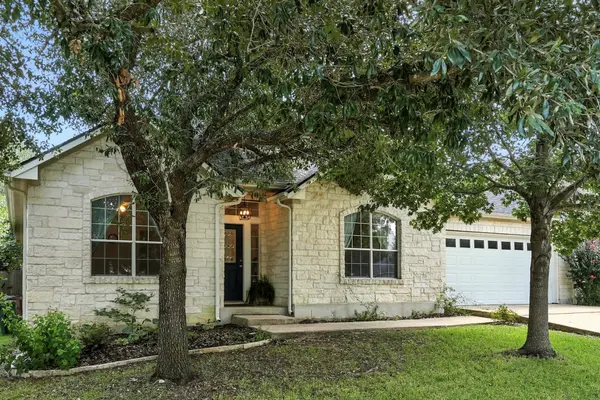
10808 Maelin DR Austin, TX 78739
Want to know what your home might be worth? Contact us for a FREE valuation!

Our team is ready to help you sell your home for the highest possible price ASAP
Key Details
Property Type Single Family Home
Sub Type Single Family Residence
Listing Status Sold
Purchase Type For Sale
Square Footage 2,902 sqft
Subdivision Hielscher Sec 12
MLS Listing ID 5087087
Sold Date -
Bedrooms 4
Full Baths 3
HOA Fees $83/ann
HOA Y/N Yes
Year Built 2004
Annual Tax Amount $15,859
Tax Year 2025
Lot Size 9,021 Sqft
Acres 0.2071
Property Sub-Type Single Family Residence
Source actris
Property Description
Nestled in the heart of Circle C West, 10808 Maelin Dr is a beautifully maintained single-story home ready for its next owner. Step inside to an inviting open floor plan, where a cozy fireplace warms the living room and creates a welcoming atmosphere.
The kitchen is a true culinary centerpiece, featuring a generous island and peninsula for meal prep and casual dining, a stylish backsplash, a masonry-arched stovetop, and a double oven ready to handle any feast. Open to both a casual dining area and a bright, relaxing sunroom, it's perfect for everyday living and entertaining alike.
The primary suite offers a private retreat with a tray ceiling, crown molding, and a spa-like ensuite bathroom complete with a double vanity, garden tub, and frameless shower.
Outside, enjoy a fenced backyard oasis with a spacious screened patio for al fresco dining and a masonry patio with a fire pit for unforgettable evenings under the stars.
With four bedrooms and three bathrooms, this home blends style, comfort, and function—all in the highly sought-after Circle C community.
Location
State TX
County Travis
Area Sww
Rooms
Main Level Bedrooms 4
Interior
Interior Features Breakfast Bar, High Ceilings, Multiple Dining Areas, No Interior Steps, Pantry, Primary Bedroom on Main
Heating Central
Cooling Central Air
Flooring Tile, Wood
Fireplaces Number 1
Fireplaces Type Living Room
Fireplace Y
Appliance Gas Cooktop, Dishwasher, Disposal, Microwave
Exterior
Exterior Feature See Remarks
Garage Spaces 2.0
Fence Privacy
Pool None
Community Features Common Grounds, Park, Playground, Pool, Trail(s)
Utilities Available Electricity Available, Natural Gas Available
Waterfront Description None
View None
Roof Type Composition
Accessibility None
Porch Covered, Patio
Total Parking Spaces 2
Private Pool No
Building
Lot Description Sprinkler - Automatic, Sprinklers In Rear, Sprinklers In Front, Trees-Medium (20 Ft - 40 Ft)
Faces North
Foundation Slab
Sewer Public Sewer
Water Public
Level or Stories One
Structure Type Masonry – All Sides
New Construction No
Schools
Elementary Schools Clayton
Middle Schools Gorzycki
High Schools Bowie
School District Austin Isd
Others
HOA Fee Include Common Area Maintenance
Restrictions Deed Restrictions
Ownership Fee-Simple
Acceptable Financing Cash, Conventional
Tax Rate 1.9818
Listing Terms Cash, Conventional
Special Listing Condition Standard
Read Less
Bought with Non Member
NEARBY SCHOOLS & BUSINESSES
GET MORE INFORMATION