
For more information regarding the value of a property, please contact us for a free consultation.
1705 Timberwood DR Cedar Park, TX 78613
Want to know what your home might be worth? Contact us for a FREE valuation!

Our team is ready to help you sell your home for the highest possible price ASAP
Key Details
Property Type Single Family Home
Sub Type Single Family Residence
Listing Status Sold
Purchase Type For Sale
Square Footage 1,498 sqft
Subdivision Carriage Hills Sec 1
MLS Listing ID 7582370
Bedrooms 3
Full Baths 2
Half Baths 1
Year Built 1994
Annual Tax Amount $7,972
Tax Year 2025
Lot Size 6,433 Sqft
Property Sub-Type Single Family Residence
Property Description
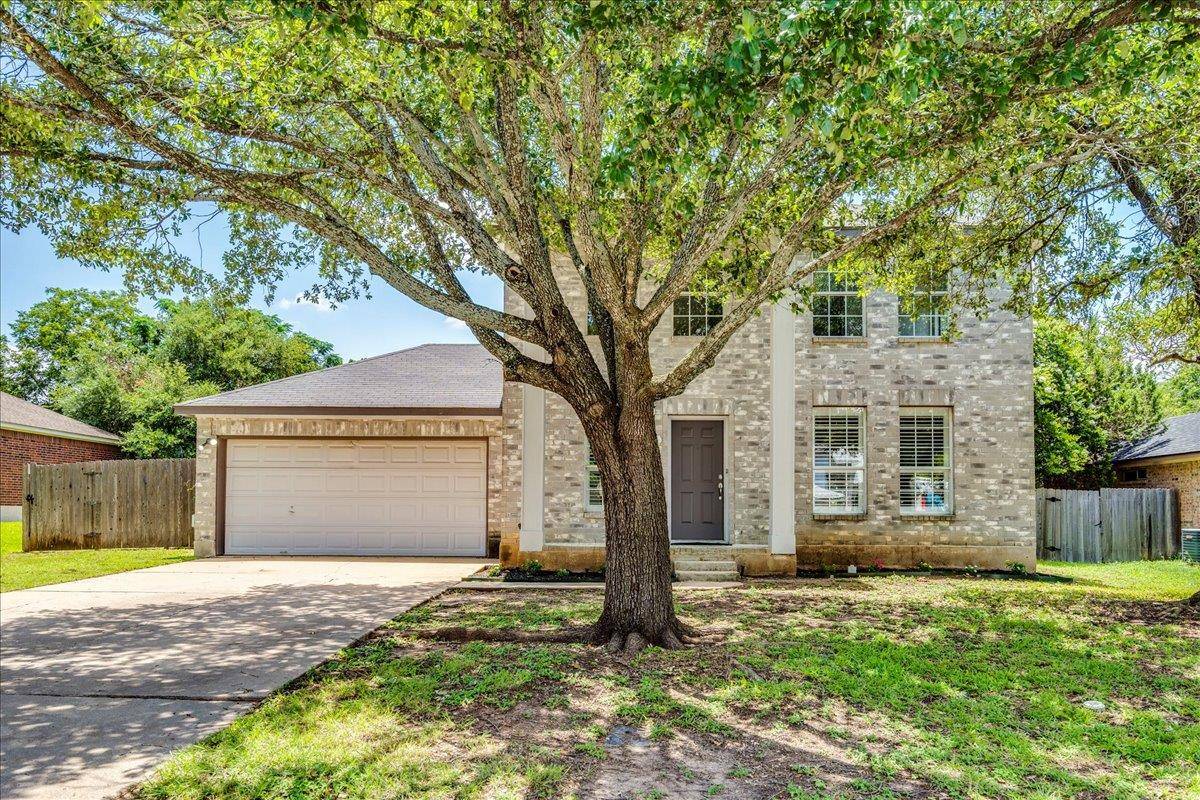
Classic 2-story traditional home with timeless curb appeal, featuring a brick front, tall columns, and a welcoming covered front porch. Step inside to an updated interior with fresh paint throughout, new carpet upstairs, and tile flooring throughout the main living areas. The cozy living room offers a fireplace and ceiling fan, creating a comfortable space to relax or gather. Just off the living room, the dining area features French doors that open to the backyard, perfect for effortless indoor-outdoor flow.
The galley-style kitchen is both functional and charming, with a gas stove, built-in microwave, tile backsplash, and tile floors. There's also a breakfast nook with a ceiling fan—ideal for casual mornings. Upstairs, you'll find the primary suite with new carpet and a ceiling fan, offering a peaceful retreat. Secondary bedrooms feature neutral paint, fresh carpet, and ceiling fans, making them move-in ready. A convenient powder room is located on the main floor for guests.
But the real showstopper is the backyard—a true private retreat with an in-ground pool and attached spa, covered back patio w/ ceiling fans for year round relaxation or entertaining, surrounded by a wood privacy fence. Whether you're swimming, soaking, or just relaxing poolside, you'll love spending your time there. The new pool control panel makes maintenance simple, so you can focus on enjoying your space.
With a 2-car garage, thoughtful layout, and recent updates throughout, this home blends comfort, function, and fun—ready for you to move right in and enjoy!
Location
State TX
County Williamson
Area Cln
Interior
Heating Central
Cooling Central Air
Flooring Carpet, Tile
Fireplaces Number 1
Fireplaces Type Family Room
Exterior
Exterior Feature Exterior Steps
Garage Spaces 2.0
Fence Fenced, Privacy, Wood
Pool In Ground, Pool/Spa Combo
Community Features None
Utilities Available Electricity Connected, Natural Gas Available, Water Connected
Waterfront Description None
View None
Roof Type Composition
Building
Lot Description Sprinkler - Automatic
Foundation Slab
Sewer Public Sewer
Water Public
Structure Type Masonry – Partial
New Construction No
Schools
Elementary Schools Lois F Giddens
Middle Schools Running Brushy
High Schools Leander High
School District Leander Isd
Others
Acceptable Financing Cash, Conventional, FHA, VA Loan
Listing Terms Cash, Conventional, FHA, VA Loan
Special Listing Condition Standard
Read Less
Bought with Non Member
NEARBY SCHOOLS & BUSINESSES
GET MORE INFORMATION