

For more information regarding the value of a property, please contact us for a free consultation.
121 Mountain Laurel DR Marble Falls, TX 78654
Want to know what your home might be worth? Contact us for a FREE valuation!

Our team is ready to help you sell your home for the highest possible price ASAP
Key Details
Property Type Single Family Home
Sub Type Single Family Residence
Listing Status Sold
Purchase Type For Sale
Square Footage 2,490 sqft
Price per Sqft $542
Subdivision Stone Mountain
MLS Listing ID HLM174233
Style Custom
Bedrooms 4
Full Baths 2
Half Baths 1
HOA Fees $62/ann
Year Built 2013
Lot Size 4.400 Acres
Property Sub-Type Single Family Residence
Property Description
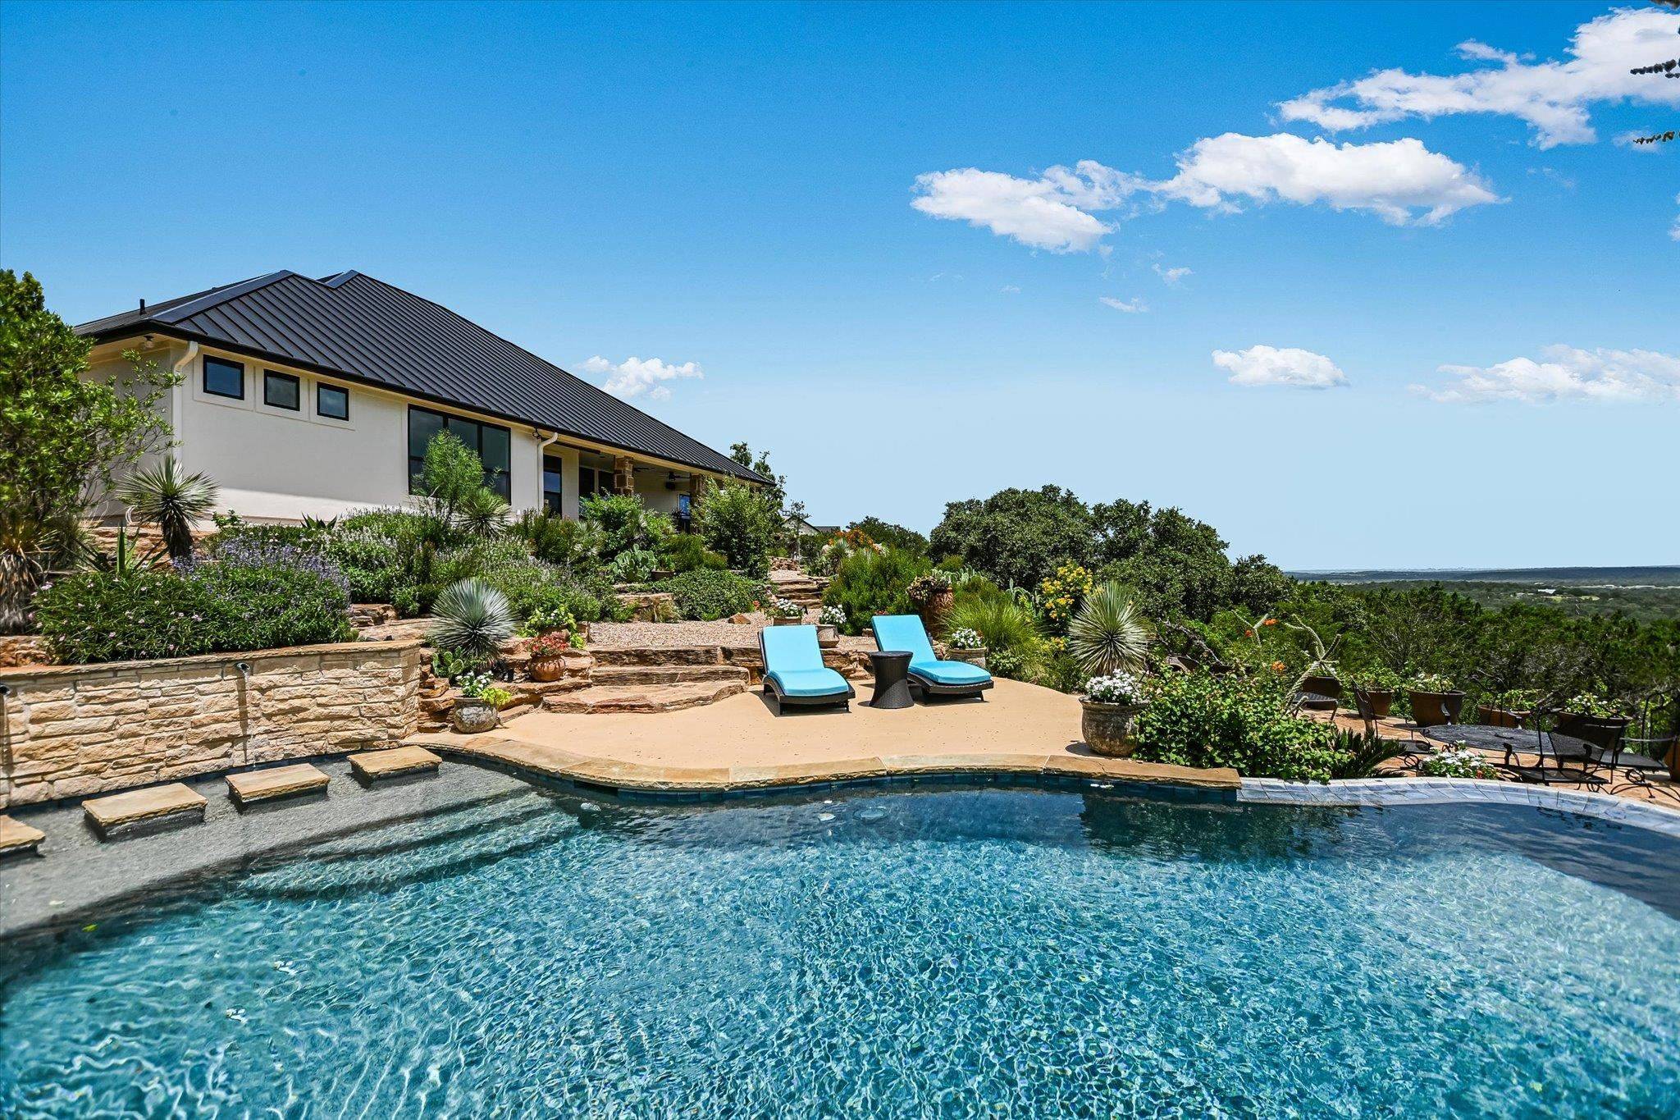
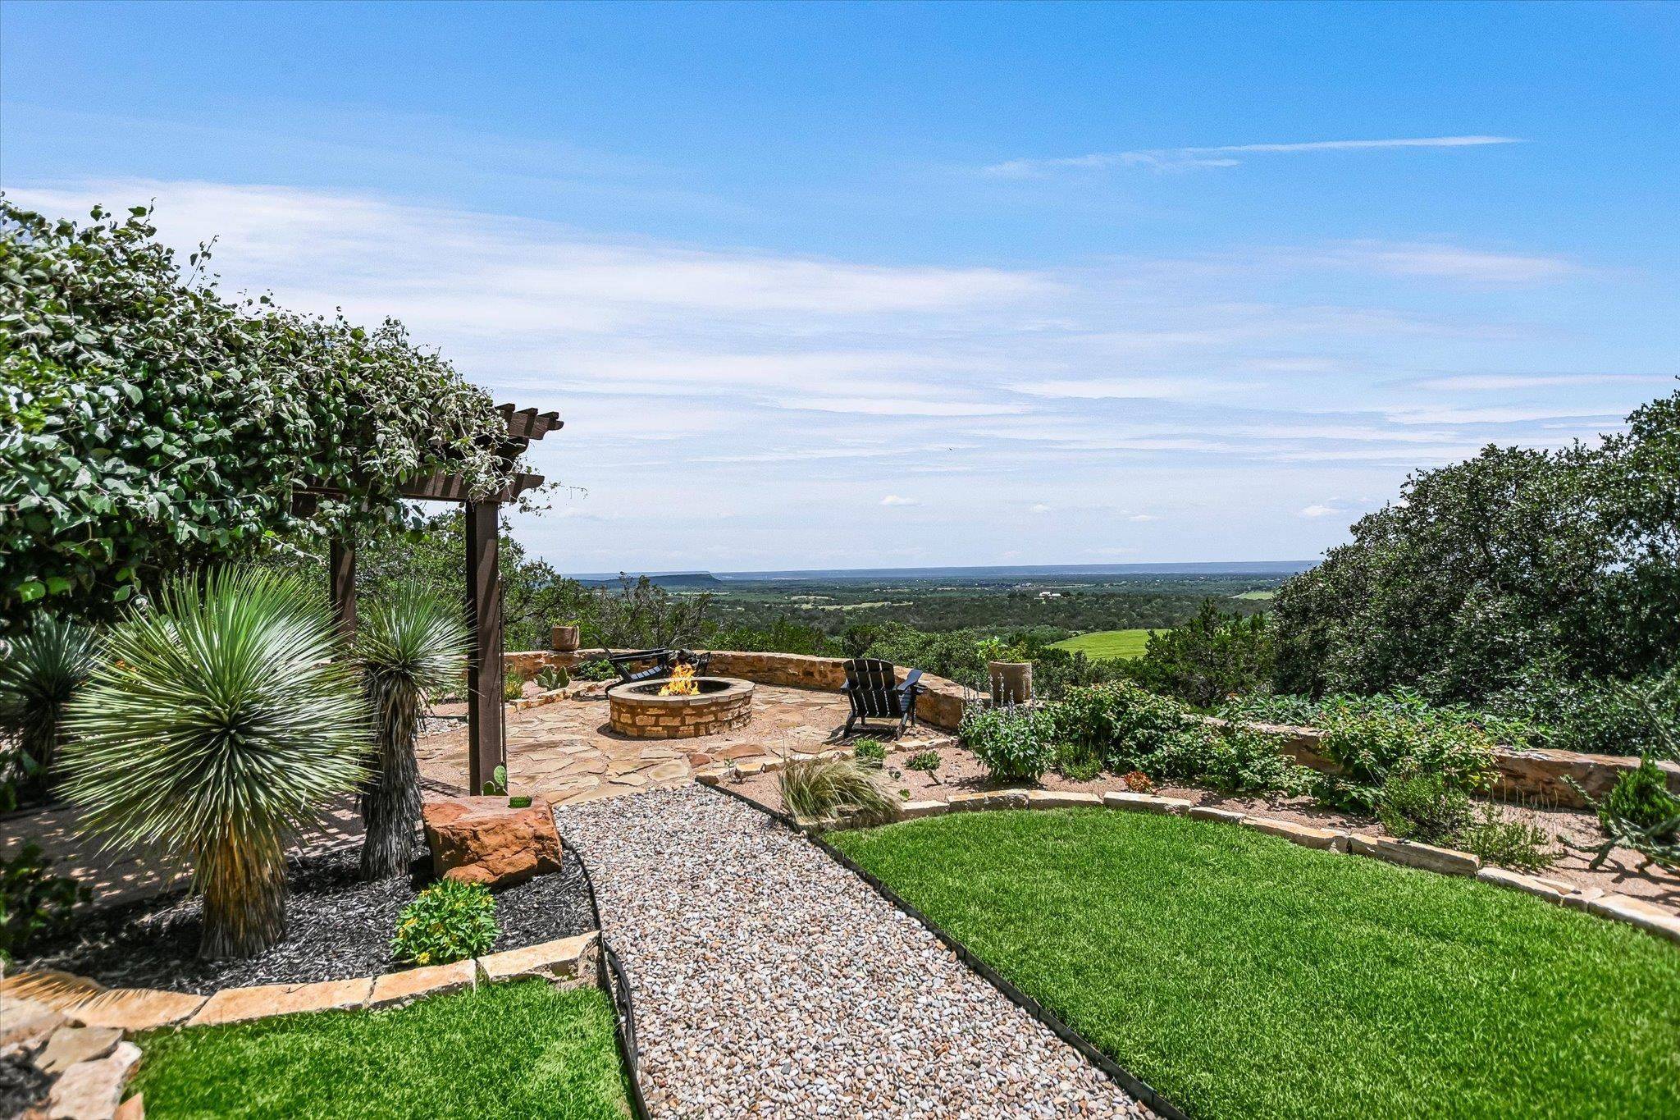
Protected panoramic Hill Country views await you at this hilltop paradise in the quiet, gated community of Stone Mountain. This serene and scenic retreat blends luxury with nature. Thoughtfully terraced landscaping leads to a live spring on the property and connects beautifully to the picturesque pool area, making every angle a delight to explore. Sip your morning coffee from the shaded arbor or unwind on the expansive covered patio as you take in a breathtaking Texas hill country. Enjoy seamless indoor-outdoor living with direct access from the dining area to the patio. The spacious great room is open to the kitchen and filled with natural light from large picture windows that frame panoramic views. Soaring vaulted ceilings, hardwood floors, a 100+ year-old raw edge wooden mantle above the fireplace, custom built-ins, and exposed beam details add warmth and timeless charm. Perfect for entertaining, the gourmet kitchen features a large island, granite countertops, custom cabinetry, stainless steel appliances, and a gas range. Whether cooking for family or hosting guests, this space is both functional and stylish. Enjoy privacy and tranquility in the owner's suite, where picture windows offer stunning views and natural light. The en suite bath features an oversized soaking tub, a large walk-in shower with a bench, and two generous walk-in closets. The climate-controlled 3-car garage is a dream for car lovers or hobbyists. This immaculately maintained home showcases thoughtful design timeless features.
Location
State TX
County Burnet
Interior
Heating Central
Cooling Central Air
Flooring Hard Tile, Hardwood
Fireplaces Type One
Exterior
Exterior Feature Courtyard, Sprinkler System, Stonework, Water Feature Fountain, Hot Tub
Parking Features 3+ Car Attached Garage
Fence None
Pool Heated, In Ground, Private
View Hill Country, Lake, Panoramic
Roof Type Metal
Building
Story 1
Foundation Slab
Sewer Septic Tank
Water Well
Structure Type Wood Siding,Stone,Stucco
Schools
School District Marble Falls
Read Less
NEARBY SCHOOLS & BUSINESSES
GET MORE INFORMATION