
For more information regarding the value of a property, please contact us for a free consultation.
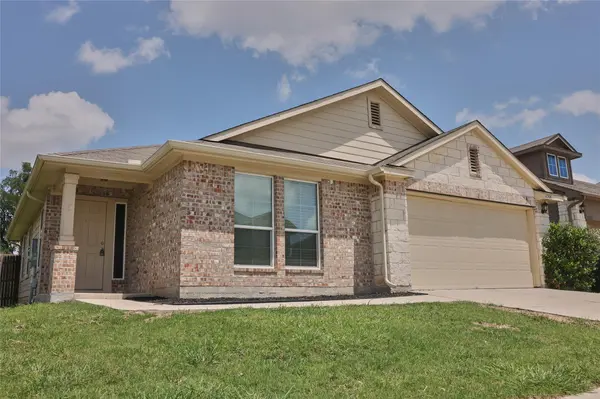
6200 Diamondleaf BND Austin, TX 78724
Want to know what your home might be worth? Contact us for a FREE valuation!

Our team is ready to help you sell your home for the highest possible price ASAP
Key Details
Property Type Single Family Home
Sub Type Single Family Residence
Listing Status Sold
Purchase Type For Sale
Square Footage 1,338 sqft
Subdivision Forest Bluff
MLS Listing ID 5166232
Sold Date -
Bedrooms 3
Full Baths 2
HOA Fees $34/mo
HOA Y/N Yes
Year Built 2018
Tax Year 2025
Lot Size 7,845 Sqft
Acres 0.1801
Lot Dimensions 50X120
Property Sub-Type Single Family Residence
Source actris
Property Description
Enjoy bright, airy greenbelt living in East Austin's Forest Bluff neighborhood. This 2018-built home sits tucked into the scenic rolling hills of far East Austin, just east of SH-130 and north of Webberville Road, offering the perfect blend of nature and convenience. Welcome to 6200 Diamondleaf Bend — a beautifully maintained 3-bedroom, 2-bath, 1338 sqft home nestled in a prime East Austin location. Step inside to an inviting open-concept layout that blends comfort and style—ideal for both everyday living and effortless entertaining. a spacious primary bedroom, granite countertops, plenty of cabinet space, an open family room, and a large eat-in kitchen! Steps from the park and wide-open green fields—perfect for pups and playtime.
Location
State TX
County Travis
Area 3E
Rooms
Main Level Bedrooms 3
Interior
Interior Features High Ceilings, No Interior Steps, Primary Bedroom on Main, Walk-In Closet(s), Granite Counters
Heating Central
Cooling Central Air
Flooring Carpet, Vinyl
Fireplaces Type None
Fireplace Y
Appliance Dishwasher, Disposal, Free-Standing Range, Refrigerator, Washer/Dryer
Exterior
Exterior Feature Gutters Full
Garage Spaces 2.0
Fence Fenced, Privacy, Wood
Pool None
Community Features None
Utilities Available Electricity Available
Waterfront Description None
View None
Roof Type Composition
Accessibility None
Porch None
Total Parking Spaces 4
Private Pool No
Building
Lot Description Trees-Small (Under 20 Ft)
Faces Southeast
Foundation Slab
Sewer Private Sewer
Water Private
Level or Stories One
Structure Type Brick Veneer,Masonry – Partial,Frame
New Construction No
Schools
Elementary Schools Gilbert
Middle Schools Dailey
High Schools Del Valle
School District Del Valle Isd
Others
HOA Fee Include See Remarks
Restrictions See Remarks
Ownership Fee-Simple
Acceptable Financing Cash, Conventional, FHA, Texas Vet, VA Loan
Tax Rate 1.6506
Listing Terms Cash, Conventional, FHA, Texas Vet, VA Loan
Special Listing Condition Standard
Read Less
Bought with Jerry Fullerton Realty, Inc.
NEARBY SCHOOLS & BUSINESSES
GET MORE INFORMATION