


For more information regarding the value of a property, please contact us for a free consultation.
104 Orvieto LN Liberty Hill, TX 78642
Want to know what your home might be worth? Contact us for a FREE valuation!

Our team is ready to help you sell your home for the highest possible price ASAP
Key Details
Property Type Single Family Home
Sub Type Single Family Residence
Listing Status Sold
Purchase Type For Sale
Square Footage 3,334 sqft
Price per Sqft $157
Subdivision Middle Brook Ranch Sec 1
MLS Listing ID 577872
Style Traditional
Bedrooms 5
Full Baths 3
HOA Fees $106/mo
Year Built 2014
Lot Size 7,492 Sqft
Property Sub-Type Single Family Residence
Property Description
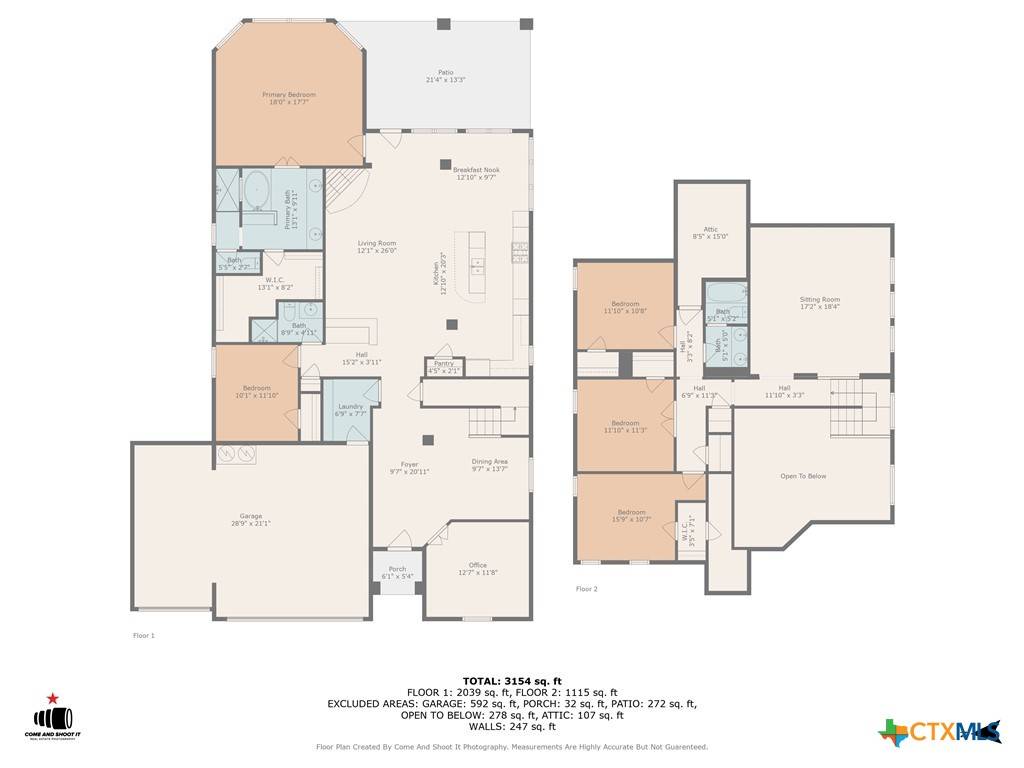
Welcome to a home that truly has it all! Nestled behind stunning live oak trees, this beautiful property features a spacious 3-car garage, 5 Beds, 3 Baths and a grand, welcoming foyer with soaring ceilings. At the front of the home, you'll find a private office—perfect for working from home or enjoying some quiet time away from the main living areas.
The main level offers a traditional formal dining room and a large, open eat-in kitchen, ideal for family meals and entertaining. The cozy living room is full of charm with its warm stone fireplace, creating the perfect spot to relax and unwind.
The primary suite is conveniently located on the main floor, along with a secondary bedroom and full bath—great for guests or multi-generational living. Upstairs, you'll find a large game room and three additional bedrooms, all with easy access to a full bathroom.
Step outside to enjoy the spacious, fully covered back patio—perfect for outdoor dining or morning coffee. There's also a gated garden area in the side yard, ideal for those with a green thumb.
And the amenities? They're unbeatable. The resort-style pool, clubhouse, BBQ grills, and reservable cabanas offer everything you need for relaxing weekends or hosting unforgettable get-togethers. Plus, you'll have full access to both SRR North & South facilities. You will also be within 10 minutes of the new Costco & Target going in on Gracie Ln.
Your "good ol' days" are ready to begin—right here, right now. Come see why this house should be your next home!
Location
State TX
County Williamson
Interior
Heating Multiple Heating Units
Cooling 2 Units
Flooring Carpet, Tile
Fireplaces Number 1
Fireplaces Type Gas Starter, Living Room, Wood Burning Stove
Laundry Lower Level, Laundry Room
Exterior
Exterior Feature Porch, Rain Gutters
Parking Features Attached, Garage
Garage Spaces 3.0
Garage Description 3.0
Fence Back Yard, Gate, Wood
Pool Cabana, Community, In Ground
Community Features Barbecue, Basketball Court, Clubhouse, Fitness Center, Playground, Sport Court(s), Trails/Paths, Community Pool
Utilities Available Natural Gas Connected, Water Available
View Y/N No
View None
Roof Type Composition,Shingle
Building
Story 2
Foundation Slab
Sewer Public Sewer
Water Public
Schools
Elementary Schools Santa Rita Elementary School
Middle Schools Santa Rita
High Schools Legacy Ranch High School
School District Liberty Hill Isd
Others
Acceptable Financing Cash, Conventional, FHA, Texas Vet, VA Loan
Listing Terms Cash, Conventional, FHA, Texas Vet, VA Loan
Read Less

Bought with NON-MEMBER AGENT TEAM • Non Member Office
NEARBY SCHOOLS & BUSINESSES
GET MORE INFORMATION