
For more information regarding the value of a property, please contact us for a free consultation.
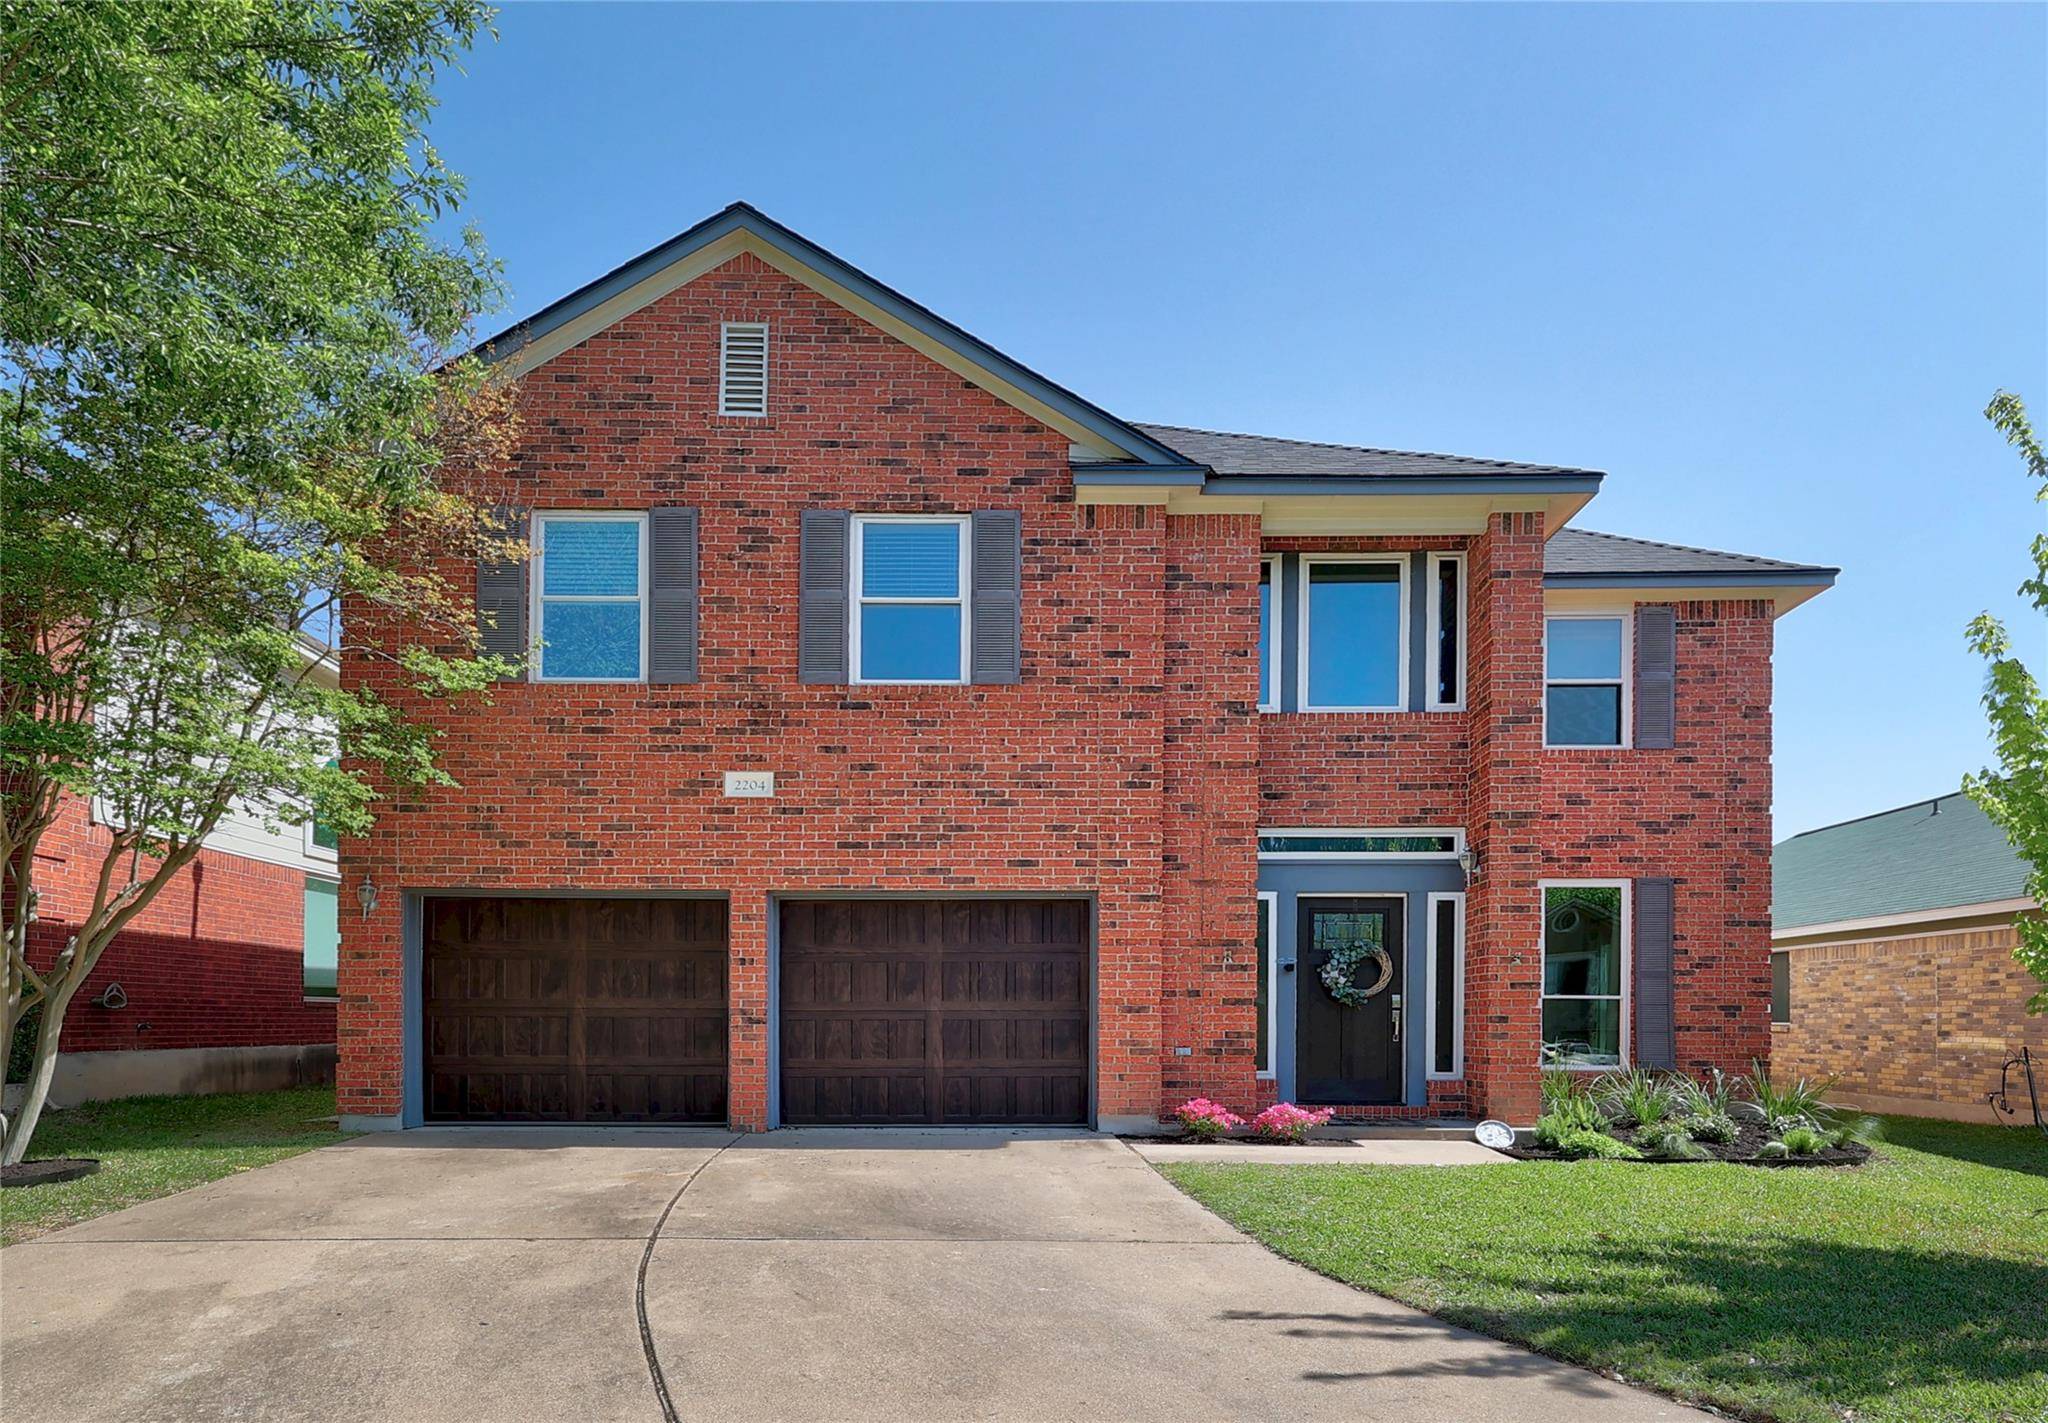
2204 Rick Whinery DR Austin, TX 78728
Want to know what your home might be worth? Contact us for a FREE valuation!

Our team is ready to help you sell your home for the highest possible price ASAP
Key Details
Property Type Single Family Home
Sub Type Single Family Residence
Listing Status Sold
Purchase Type For Sale
Square Footage 2,193 sqft
Subdivision Wells Branch Ph E Sec 02
MLS Listing ID 2220960
Bedrooms 4
Full Baths 2
Half Baths 1
Year Built 1992
Annual Tax Amount $6,117
Tax Year 2024
Lot Size 5,828 Sqft
Property Sub-Type Single Family Residence
Property Description
You don't want to miss your opportunity to own one of the larger floor plans in Wells Branch with 2,193 square feet of living space, 4 bedrooms, and 2.5 bathrooms situated on a quiet street just minutes from the fishing pond, hike and bike trails, playgrounds, pools, dog park, and the community library that make this neighborhood so loved! Its recent updates include insulated garage doors (2025), windows (2023), roof (2024), Hardy Plank siding (2017), carpet in bedrooms and luxury vinyl plank in the main living areas (2022). The spacious kitchen includes a newer range, microwave, and dishwasher, along with a touchless faucet, recessed lighting, and granite countertops. On the first floor, you will find a dedicated dining area, laundry room, half bath, kitchen, and living room. The master suite, with high ceilings and double closets, 3 additional bedrooms and 2 bathrooms are located upstairs. The backyard is nicely landscaped with Zoysia grass, an extended patio, and a large shed. Schedule a tour before it's gone!
Location
State TX
County Travis
Area N
Interior
Heating Central, Natural Gas
Cooling Ceiling Fan(s), Central Air, Electric
Flooring See Remarks, Carpet, Tile
Fireplaces Number 1
Fireplaces Type Living Room
Exterior
Exterior Feature No Exterior Steps, Private Yard
Garage Spaces 2.0
Fence Privacy, Wood
Pool None
Community Features See Remarks, Lake, Trail(s)
Utilities Available Cable Available, Electricity Available, Natural Gas Available, Sewer Available, Water Available
Waterfront Description None
View None
Roof Type Shingle
Building
Lot Description Back Yard, Few Trees, Landscaped
Foundation Slab
Sewer MUD
Water MUD
Structure Type See Remarks,Brick,Masonry – Partial
New Construction No
Schools
Elementary Schools Joe Lee Johnson
Middle Schools Deerpark
High Schools Mcneil
School District Round Rock Isd
Others
Acceptable Financing Cash, Conventional, FHA, VA Loan
Listing Terms Cash, Conventional, FHA, VA Loan
Special Listing Condition Standard
Read Less
Bought with Sprout Realty
NEARBY SCHOOLS & BUSINESSES
GET MORE INFORMATION