
For more information regarding the value of a property, please contact us for a free consultation.
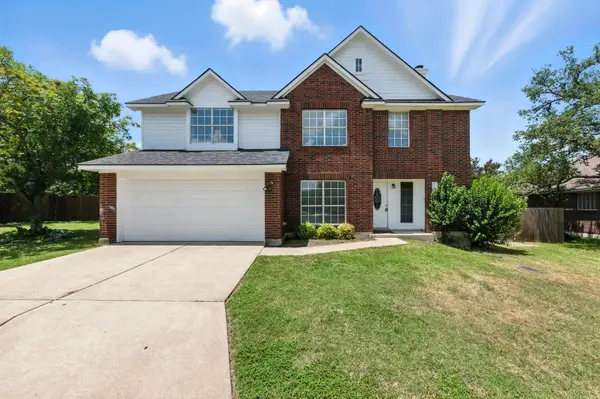
8612 Barasinga TRL Austin, TX 78749
Want to know what your home might be worth? Contact us for a FREE valuation!

Our team is ready to help you sell your home for the highest possible price ASAP
Key Details
Property Type Single Family Home
Sub Type Single Family Residence
Listing Status Sold
Purchase Type For Sale
Square Footage 2,112 sqft
Subdivision Deer Park At Maple Run Sec 10
MLS Listing ID 1147764
Sold Date -
Bedrooms 3
Full Baths 2
Half Baths 1
HOA Fees $26/qua
HOA Y/N Yes
Year Built 1996
Annual Tax Amount $10,476
Tax Year 2025
Lot Size 8,058 Sqft
Acres 0.185
Property Sub-Type Single Family Residence
Source actris
Property Description
Don't miss this opportunity to buy in Deer Park just in time for school! This fantastic move-in ready home is located within minutes of Bowie High School! Recent updates include new flooring, new paint throughout, granite counters, new appliances, new HVAC, updated bathrooms, designer tile & more! Very close proximity to lots of hiking/biking trails for exploring! Or enjoy lazy days in the backyard oasis from the privacy of your own pool! This fabulous neighborhood boasts tons of delightful dining opportunities as well as shopping and entertainment for all ages! Hop on Mopac/Loop 1 and you are downtown in no time!
Location
State TX
County Travis
Area 10S
Interior
Interior Features Ceiling Fan(s), High Ceilings, Double Vanity, High Speed Internet, Interior Steps, Multiple Dining Areas, Multiple Living Areas, Open Floorplan, Pantry, Walk-In Closet(s)
Heating Central
Cooling Ceiling Fan(s), Central Air
Flooring Carpet, Tile, Wood
Fireplaces Number 1
Fireplaces Type Family Room
Fireplace Y
Appliance Dishwasher, Disposal, Microwave, Oven
Exterior
Exterior Feature None
Garage Spaces 2.0
Fence Back Yard, Fenced, Wood
Pool In Ground
Community Features Curbs, Sidewalks, Trail(s)
Utilities Available Cable Available, Electricity Available, Electricity Connected, Sewer Connected, Underground Utilities, Water Available, Water Connected
Waterfront Description None
View None
Roof Type Shingle
Accessibility None
Porch Patio, Porch
Total Parking Spaces 2
Private Pool Yes
Building
Lot Description Curbs
Faces East
Foundation Slab
Sewer Private Sewer
Water Public
Level or Stories Two
Structure Type Masonry – Partial
New Construction No
Schools
Elementary Schools Cowan
Middle Schools Covington
High Schools Bowie
School District Austin Isd
Others
HOA Fee Include Common Area Maintenance
Restrictions None
Ownership Common
Acceptable Financing Cash, Conventional, FHA, VA Loan
Tax Rate 1.94
Listing Terms Cash, Conventional, FHA, VA Loan
Special Listing Condition Standard
Read Less
Bought with E-Rae Realty
NEARBY SCHOOLS & BUSINESSES
GET MORE INFORMATION