
For more information regarding the value of a property, please contact us for a free consultation.
3536 Treetop Drive Fort Worth, TX 76040
Want to know what your home might be worth? Contact us for a FREE valuation!

Our team is ready to help you sell your home for the highest possible price ASAP
Key Details
Property Type Single Family Home
Sub Type Single Family Residence
Listing Status Sold
Purchase Type For Sale
Square Footage 3,473 sqft
Subdivision Texstar Cove Add
MLS Listing ID 21037378
Style Traditional
Bedrooms 5
Full Baths 4
HOA Fees $106/ann
Year Built 2013
Annual Tax Amount $11,389
Lot Size 5,052 Sqft
Property Sub-Type Single Family Residence
Property Description
Discover upscale living in the highly sought after TexStar Cove gated community. This stunning 5 bedroom 4 full bathroom home backs up to wooded green space (No Rear Neighbors) and the Texas Star Golf Course offering the perfect blend of privacy, recreation and convenience.
Located just minutes from American Airlines Headquarters, Bell Helicopter and DFW International Airport with easy access to both Dallas and Fort Worth this home delivers an unbeatable central location. Highly Acclaimed H_E_B Independent School District !
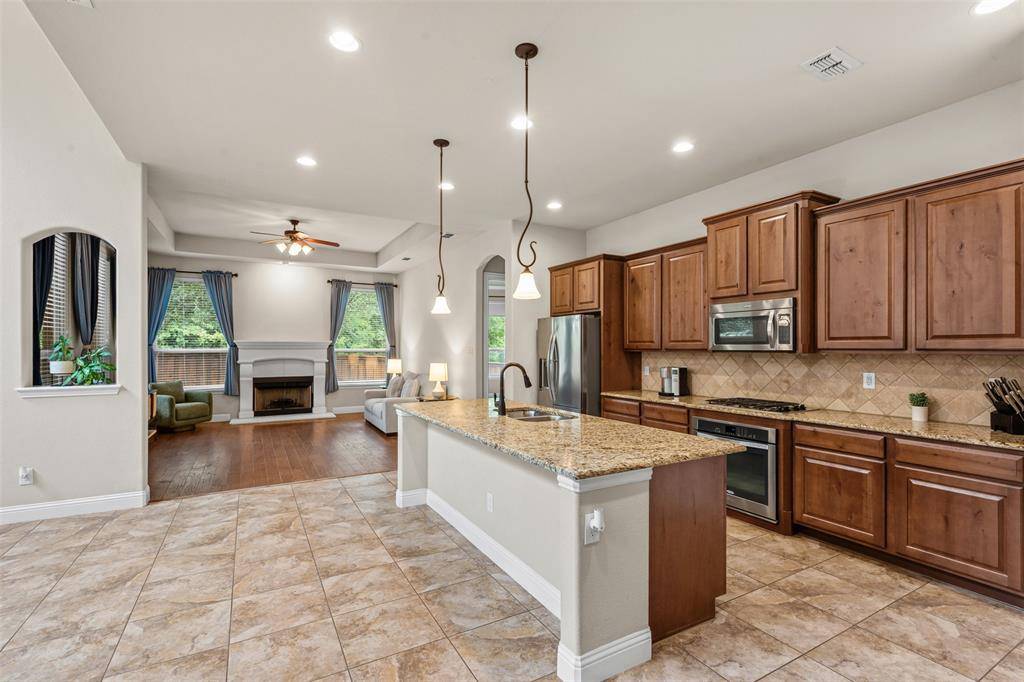
Step inside to soaring ceilings and a sun drenched open concept Great Room with fireplace designed for both entertaining and everyday comfort. The gourmet kitchen is a true showpiece complete with SS appliances and gas cooktop, an oversized island with seating, ample counter space and a dining room large enough to host family gatherings (Seller had seating for 10+ people). The spacious first floor primary suite offers a serene retreat with spa inspired amenities like a garden tub, separate shower, dual sinks and loads of counter space! A second downstairs bedroom with a full 3 piece bathhroom provides flexibility for guests, a home office or multigenerational living.
Upstairs enjoy a versatile media area featuring a wet bar, mini fridge and microwave space perfect for movie nights or game days. An additional oversized living area offers room for large sectionals while three generously sized bedrooms ,and 2 more full bathrooms provide comfort and privacy for the entire family.
Additional highlights include: New carpet installed upstairs March 2025*Mail delivery through the City of Euless while paying Fort Worth city taxes *Gourmet kitchen, 5 bedrooms 4 bathrooms 2 large living areas plus media upstairs*
With its thoughtful luxury finishes, neutral paint choices and ideal location this home is perfect for anyone seeking the best of DFW real estate. Motivated sellers. Do not miss your chance to own this exceptional home !
Location
State TX
County Tarrant
Rooms
Dining Room 1
Interior
Cooling Ceiling Fan(s), Central Air
Fireplaces Number 1
Fireplaces Type Brick, Gas, Gas Logs
Exterior
Exterior Feature Covered Patio/Porch
Garage Spaces 2.0
Fence Back Yard, Wood
Utilities Available City Sewer, City Water
Roof Type Composition
Building
Story Two
Foundation Slab
Structure Type Brick
Schools
Elementary Schools Wilshire
High Schools Trinity
School District Hurst-Euless-Bedford Isd
Others
Acceptable Financing Cash, Conventional, FHA, Texas Vet, VA Loan
Listing Terms Cash, Conventional, FHA, Texas Vet, VA Loan
Read Less

©2026 North Texas Real Estate Information Systems.
Bought with Roshdy Wahba • United Real Estate
NEARBY SCHOOLS & BUSINESSES
GET MORE INFORMATION