
For more information regarding the value of a property, please contact us for a free consultation.
112 Roble Roja DR Georgetown, TX 78633
Want to know what your home might be worth? Contact us for a FREE valuation!

Our team is ready to help you sell your home for the highest possible price ASAP
Key Details
Property Type Single Family Home
Sub Type Single Family Residence
Listing Status Sold
Purchase Type For Sale
Square Footage 3,555 sqft
Subdivision Shady Oaks Estates
MLS Listing ID 5467935
Bedrooms 4
Full Baths 4
HOA Fees $10/ann
Year Built 2007
Annual Tax Amount $16,246
Tax Year 2024
Lot Size 1.030 Acres
Property Sub-Type Single Family Residence
Property Description
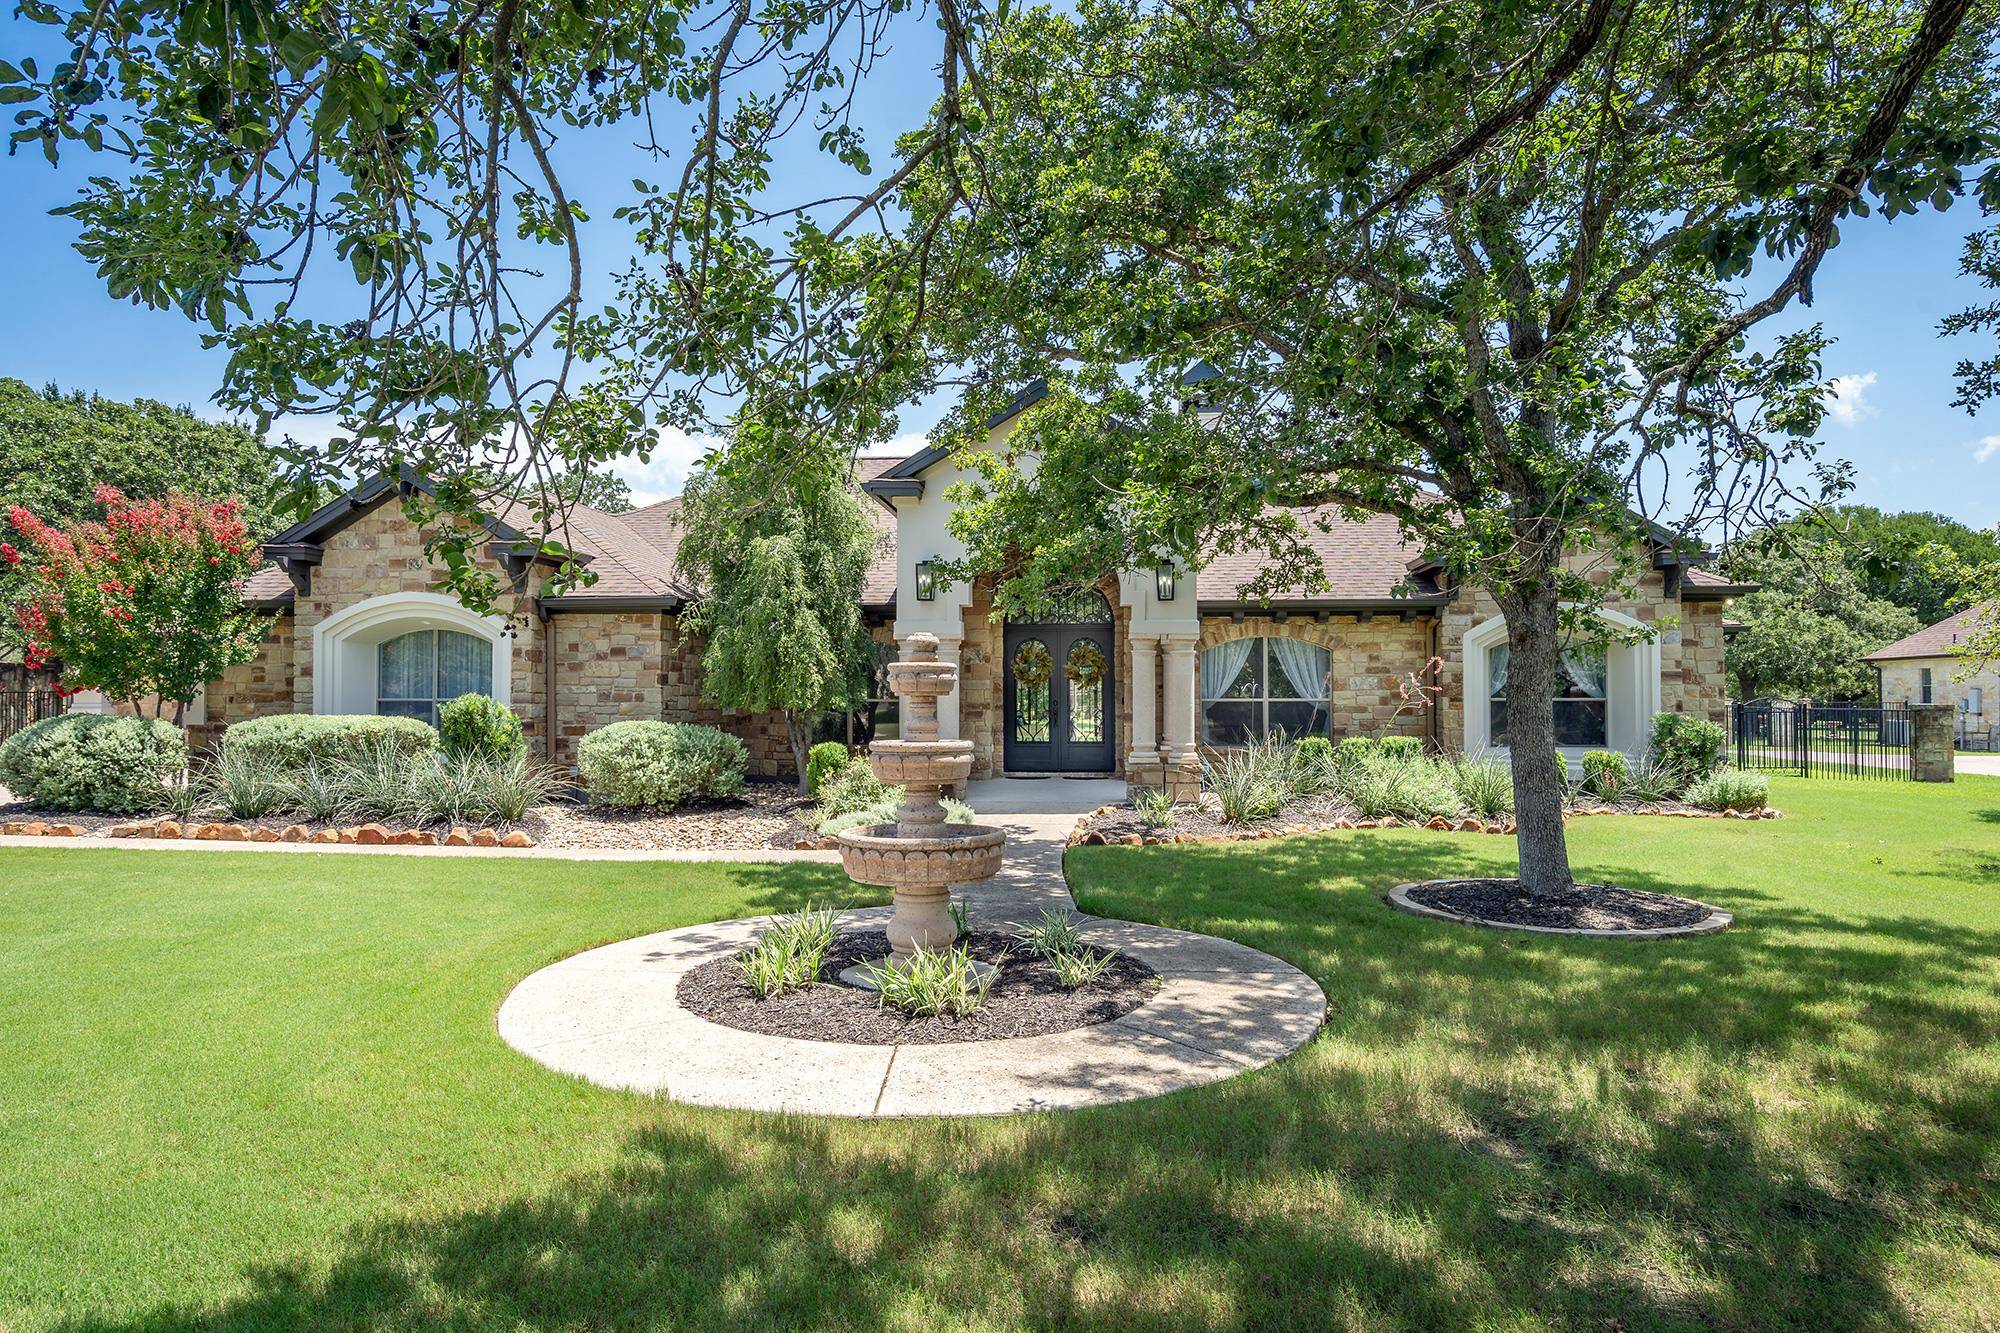
Welcome to 112 Roble Roja Drive, Georgetown, TX, a stunning custom-built home in the highly sought-after Shady Oaks Estates, where luxury, comfort, and modern updates seamlessly come together. Set on a spacious 1.03-acre lot, this property offers the perfect blend of tranquility and convenience—just minutes from the best of Georgetown and major employers. Main home=2,849 Sq Ft and Casita=706 SqFT
Prime Location: Major Employers Nearby: Only 22 miles to Dell, 27 miles to Samsung, and 42 miles to Tesla Gigafactory, making it an ideal choice for professionals.
Shopping & Dining: Quick access to Wolf Ranch Town Center, Georgetown Square, and The Domain, offering a wide range of shopping, dining, and entertainment options.
Top Medical Facilities: Close to St. David's Georgetown Hospital - 11 miles and St. David's Round Rock Hospital - 20 miles.
Grand Living Space: Soaring high ceilings with exposed stained wood beams, a stunning stone fireplace, and new sliding glass doors for seamless indoor-outdoor living.
Gourmet Chef's Kitchen: New granite countertops, a stylish backsplash, freshly painted custom cabinetry with new pulls, and a refinished laundry room with updated cabinetry and hardware.
Luxurious Primary Suite: A private retreat with a fully customized walk-in closet and an elegantly upgraded primary bathroom. Updated Bathrooms Throughout: New sinks, tile, vanities, fixtures, and a refinished tub in the guest bath for a fresh, modern look.
Spacious Secondary Bedrooms: Each with walk-in closets, including a guest suite with a private en-suite bathroom for added convenience.
Detached Casita: A perfect guest house with a private entrance, cozy living area, bedroom with a walk-in closet, and a full bathroom—ideal for guests, in-laws, or a private office space.
The exterior is enhanced with fresh paint, stained wood trim, upgraded lighting, and lush new landscaping with stone accents. An extended covered patio is perfect for entertaining or relaxing.
Location
State TX
County Williamson
Area Gtw
Interior
Heating Central, Electric, Fireplace(s), Heat Pump, Wood
Cooling Ceiling Fan(s), Central Air, Electric
Flooring No Carpet, Tile, Wood
Fireplaces Number 1
Fireplaces Type Great Room, Wood Burning
Exterior
Exterior Feature Gutters Full, No Exterior Steps, Private Yard
Garage Spaces 2.0
Fence Back Yard, Full, Wrought Iron
Pool None
Community Features Underground Utilities
Utilities Available Cable Available, Electricity Connected, High Speed Internet, Natural Gas Not Available, Phone Available, Underground Utilities, Water Connected
Waterfront Description None
View Trees/Woods
Roof Type Asphalt,Shingle
Building
Lot Description Back Yard, Front Yard, Interior Lot, Landscaped, Level, Native Plants, Private, Sprinkler - Automatic, Many Trees
Foundation Slab
Sewer Mound Septic
Water Public
Structure Type Stone,Stucco
New Construction No
Schools
Elementary Schools Jarrell
Middle Schools Jarrell
High Schools Jarrell
School District Jarrell Isd
Others
Acceptable Financing Cash, Conventional, Texas Vet, VA Loan
Listing Terms Cash, Conventional, Texas Vet, VA Loan
Special Listing Condition Standard
Read Less
Bought with Non Member
NEARBY SCHOOLS & BUSINESSES
GET MORE INFORMATION