
For more information regarding the value of a property, please contact us for a free consultation.
2712 Oakhurst Ave Austin, TX 78703
Want to know what your home might be worth? Contact us for a FREE valuation!

Our team is ready to help you sell your home for the highest possible price ASAP
Key Details
Property Type Single Family Home
Sub Type Single Family Residence
Listing Status Sold
Purchase Type For Sale
Square Footage 3,468 sqft
Subdivision Edgemont
MLS Listing ID 5723133
Sold Date -
Bedrooms 4
Full Baths 3
HOA Y/N No
Year Built 1960
Annual Tax Amount $38,180
Tax Year 2024
Lot Size 8,886 Sqft
Acres 0.204
Property Sub-Type Single Family Residence
Source actris
Property Description
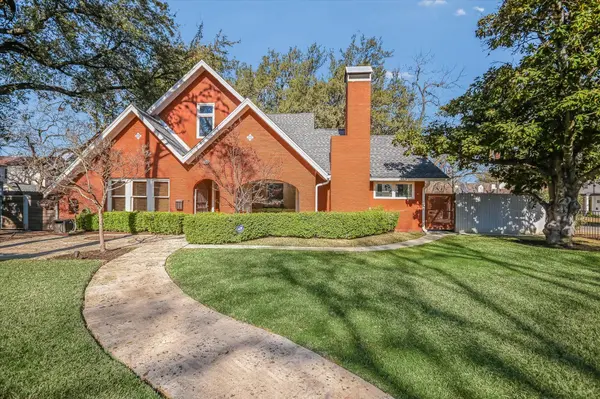
This sun-splashed residence featuring expansive interiors & architectural style on a corner lot with a pool & mature landscaping is in desirable Pemberton Heights.
Inside this sanctuary, walls of glass & clerestory windows frame gorgeous greenery & natural light. A natural palette of vaulted wood ceilings, millwork, hardwood floors & stone tile reinforce the connection between indoors & outdoors. From the covered porch, you're welcomed into an expansive living room with a fireplace — the first of many comfortable living spaces throughout the home. Ahead, the renovated designer kitchen impresses with custom cabinetry & tilework and a massive center island/breakfast bar. Plan your next dinner party in the adjacent formal dining room, where a built-in wet bar with sink & wine refrigerator make gracious hosting effortless. A cozy den/library, mudroom & office add exceptional convenience to the well-planned living spaces, while the U-shaped layout draws attention to the private outdoor entertaining area.
The 0.2-acre property's stone patio & pool feel like an oasis surrounded by mature trees. The flexible carport space doubles as a covered pavilion, perfect for all-season al fresco entertaining. A gated front yard with lush lawn adds to the curb appeal.
The home's private quarters begin on the main level with an expanded owner's retreat featuring a private home office, king-size bedroom & two walk-in closets. Near the entry, you'll find a large secondary bedroom & full guest bathroom. Above, two more bedrooms share an oversized bathroom with a walk-in closet, double vanity & separate shower.
Located in coveted Pemberton Heights, this home offers easy access to UT Austin, the Capitol & Downtown's entertainment & shopping districts. Take the Shoal Creek bike trail all the way to Lady Bird Lake & enjoy convenient proximity to MoPac & Lamar Boulevard. Zoning for top-rated Austin ISD schools, including Casis Elementary, rounds out this sought-after locale.
Location
State TX
County Travis
Area 1B
Rooms
Main Level Bedrooms 2
Interior
Interior Features Breakfast Bar, Built-in Features, Ceiling Fan(s), Beamed Ceilings, High Ceilings, Vaulted Ceiling(s), Double Vanity, Entrance Foyer, Interior Steps, Kitchen Island, Multiple Living Areas, Primary Bedroom on Main, Storage, Two Primary Closets, Walk-In Closet(s), Wet Bar
Heating Central
Cooling Central Air
Flooring Tile, Wood
Fireplaces Number 1
Fireplaces Type Living Room
Fireplace Y
Appliance Bar Fridge, Built-In Refrigerator, Dishwasher, Disposal, Gas Cooktop, Microwave, Oven, Wine Refrigerator
Exterior
Exterior Feature Gutters Full
Fence Wood, Wrought Iron
Pool In Ground
Community Features None
Utilities Available Electricity Connected, Natural Gas Connected, Sewer Connected, Water Connected
Waterfront Description None
View None
Roof Type Composition
Accessibility None
Porch Covered, Front Porch, Patio
Total Parking Spaces 2
Private Pool Yes
Building
Lot Description Corner Lot, Front Yard, Level, Sprinkler - Automatic, Trees-Moderate
Faces East
Foundation Pillar/Post/Pier, Slab
Sewer Public Sewer
Water Public
Level or Stories Two
Structure Type Brick,Stucco
New Construction No
Schools
Elementary Schools Casis
Middle Schools O Henry
High Schools Austin
School District Austin Isd
Others
Restrictions Deed Restrictions
Ownership Fee-Simple
Acceptable Financing Cash, Conventional
Tax Rate 1.9818
Listing Terms Cash, Conventional
Special Listing Condition Standard
Read Less
Bought with Moreland Properties
NEARBY SCHOOLS & BUSINESSES
GET MORE INFORMATION