
For more information regarding the value of a property, please contact us for a free consultation.
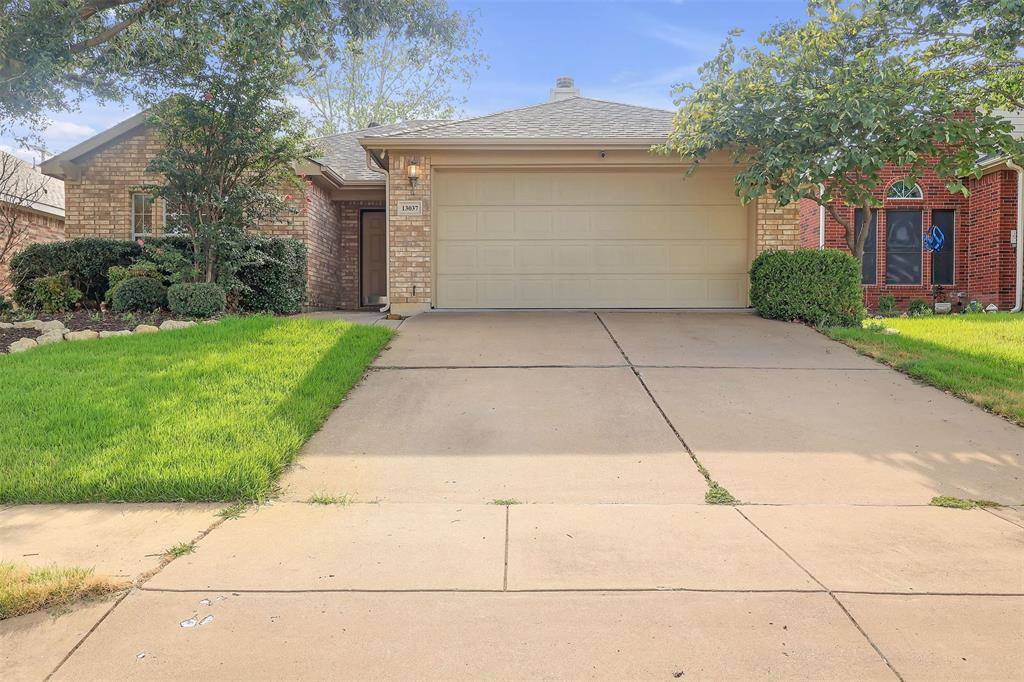
13037 Evergreen Drive Fort Worth, TX 76244
Want to know what your home might be worth? Contact us for a FREE valuation!

Our team is ready to help you sell your home for the highest possible price ASAP
Key Details
Property Type Single Family Home
Sub Type Single Family Residence
Listing Status Sold
Purchase Type For Sale
Square Footage 1,272 sqft
Subdivision Vista Greens
MLS Listing ID 20988676
Style Traditional
Bedrooms 3
Full Baths 2
HOA Fees $29/ann
Year Built 2006
Annual Tax Amount $5,899
Lot Size 5,488 Sqft
Property Sub-Type Single Family Residence
Property Description
Beautifully maintained single-story home nestled in the desirable Vista Greens community! This inviting 3-bedroom, 2-bath home offers just over 1,200 sq ft of thoughtfully designed living space with numerous upgrades throughout. Step inside to find a bright and open floor plan featuring hardwood floors, crown molding, and a cozy stone wood-burning fireplace—perfect for relaxing or entertaining guests. The kitchen is a chef's delight with ample cabinet storage and a convenient breakfast nook. The spacious primary suite includes a walk-in closet and an en-suite bath with dual sinks and a garden tub. Two additional freshly painted bedrooms provide flexibility for guests, home office, or playroom. Enjoy Texas evenings under your covered patio, overlooking a freshly sodded backyard with mature trees and wood fencing. Located in the acclaimed Northwest ISD, just minutes from Alliance Town Center, major highways, parks, and dining. Low HOA dues and great community amenities make this home a true gem! Don't miss your chance to own this move-in ready home in one of Fort Worth's most sought-after neighborhoods!
Location
State TX
County Tarrant
Rooms
Dining Room 1
Interior
Heating Central, Electric
Cooling Ceiling Fan(s), Central Air, Electric
Flooring Carpet, Hardwood, Laminate, Tile
Fireplaces Number 1
Fireplaces Type Wood Burning
Laundry Electric Dryer Hookup, Washer Hookup
Exterior
Exterior Feature Covered Patio/Porch, Rain Gutters
Garage Spaces 2.0
Fence Wood
Utilities Available City Sewer, City Water, Sidewalk, Underground Utilities
Roof Type Composition
Building
Lot Description Interior Lot, Landscaped, Lrg. Backyard Grass, Many Trees
Story One
Foundation Slab
Structure Type Brick,Siding
Schools
Elementary Schools Hughes
Middle Schools John M Tidwell
High Schools Byron Nelson
School District Northwest Isd
Others
Acceptable Financing Cash, Conventional, FHA, VA Loan
Listing Terms Cash, Conventional, FHA, VA Loan
Read Less

©2026 North Texas Real Estate Information Systems.
Bought with Michelle Montemayor • Keller Williams Realty
NEARBY SCHOOLS & BUSINESSES
GET MORE INFORMATION