
For more information regarding the value of a property, please contact us for a free consultation.
4072 Honey Bear LOOP Round Rock, TX 78681
Want to know what your home might be worth? Contact us for a FREE valuation!

Our team is ready to help you sell your home for the highest possible price ASAP
Key Details
Property Type Single Family Home
Sub Type Single Family Residence
Listing Status Sold
Purchase Type For Sale
Square Footage 3,323 sqft
Subdivision Vista Oaks Rev 1A
MLS Listing ID 4560552
Bedrooms 5
Full Baths 3
HOA Fees $42/mo
Year Built 1993
Annual Tax Amount $7,300
Tax Year 2025
Lot Size 6,647 Sqft
Property Sub-Type Single Family Residence
Property Description
Welcome to 4072 Honey Bear—a beautifully upgraded 5-bedroom home offering the perfect blend of style, comfort, and functionality. With a spacious open layout, this home features a dedicated dining room, private office, and versatile upstairs loft. Downstairs you'll find a full in-law suite with a private bath—ideal for guests or multigenerational living.
The kitchen is a chef's dream with granite countertops, ample cabinetry, and a layout that flows seamlessly into the living space beneath soaring high ceilings. The generously sized primary suite is located upstairs for added privacy.
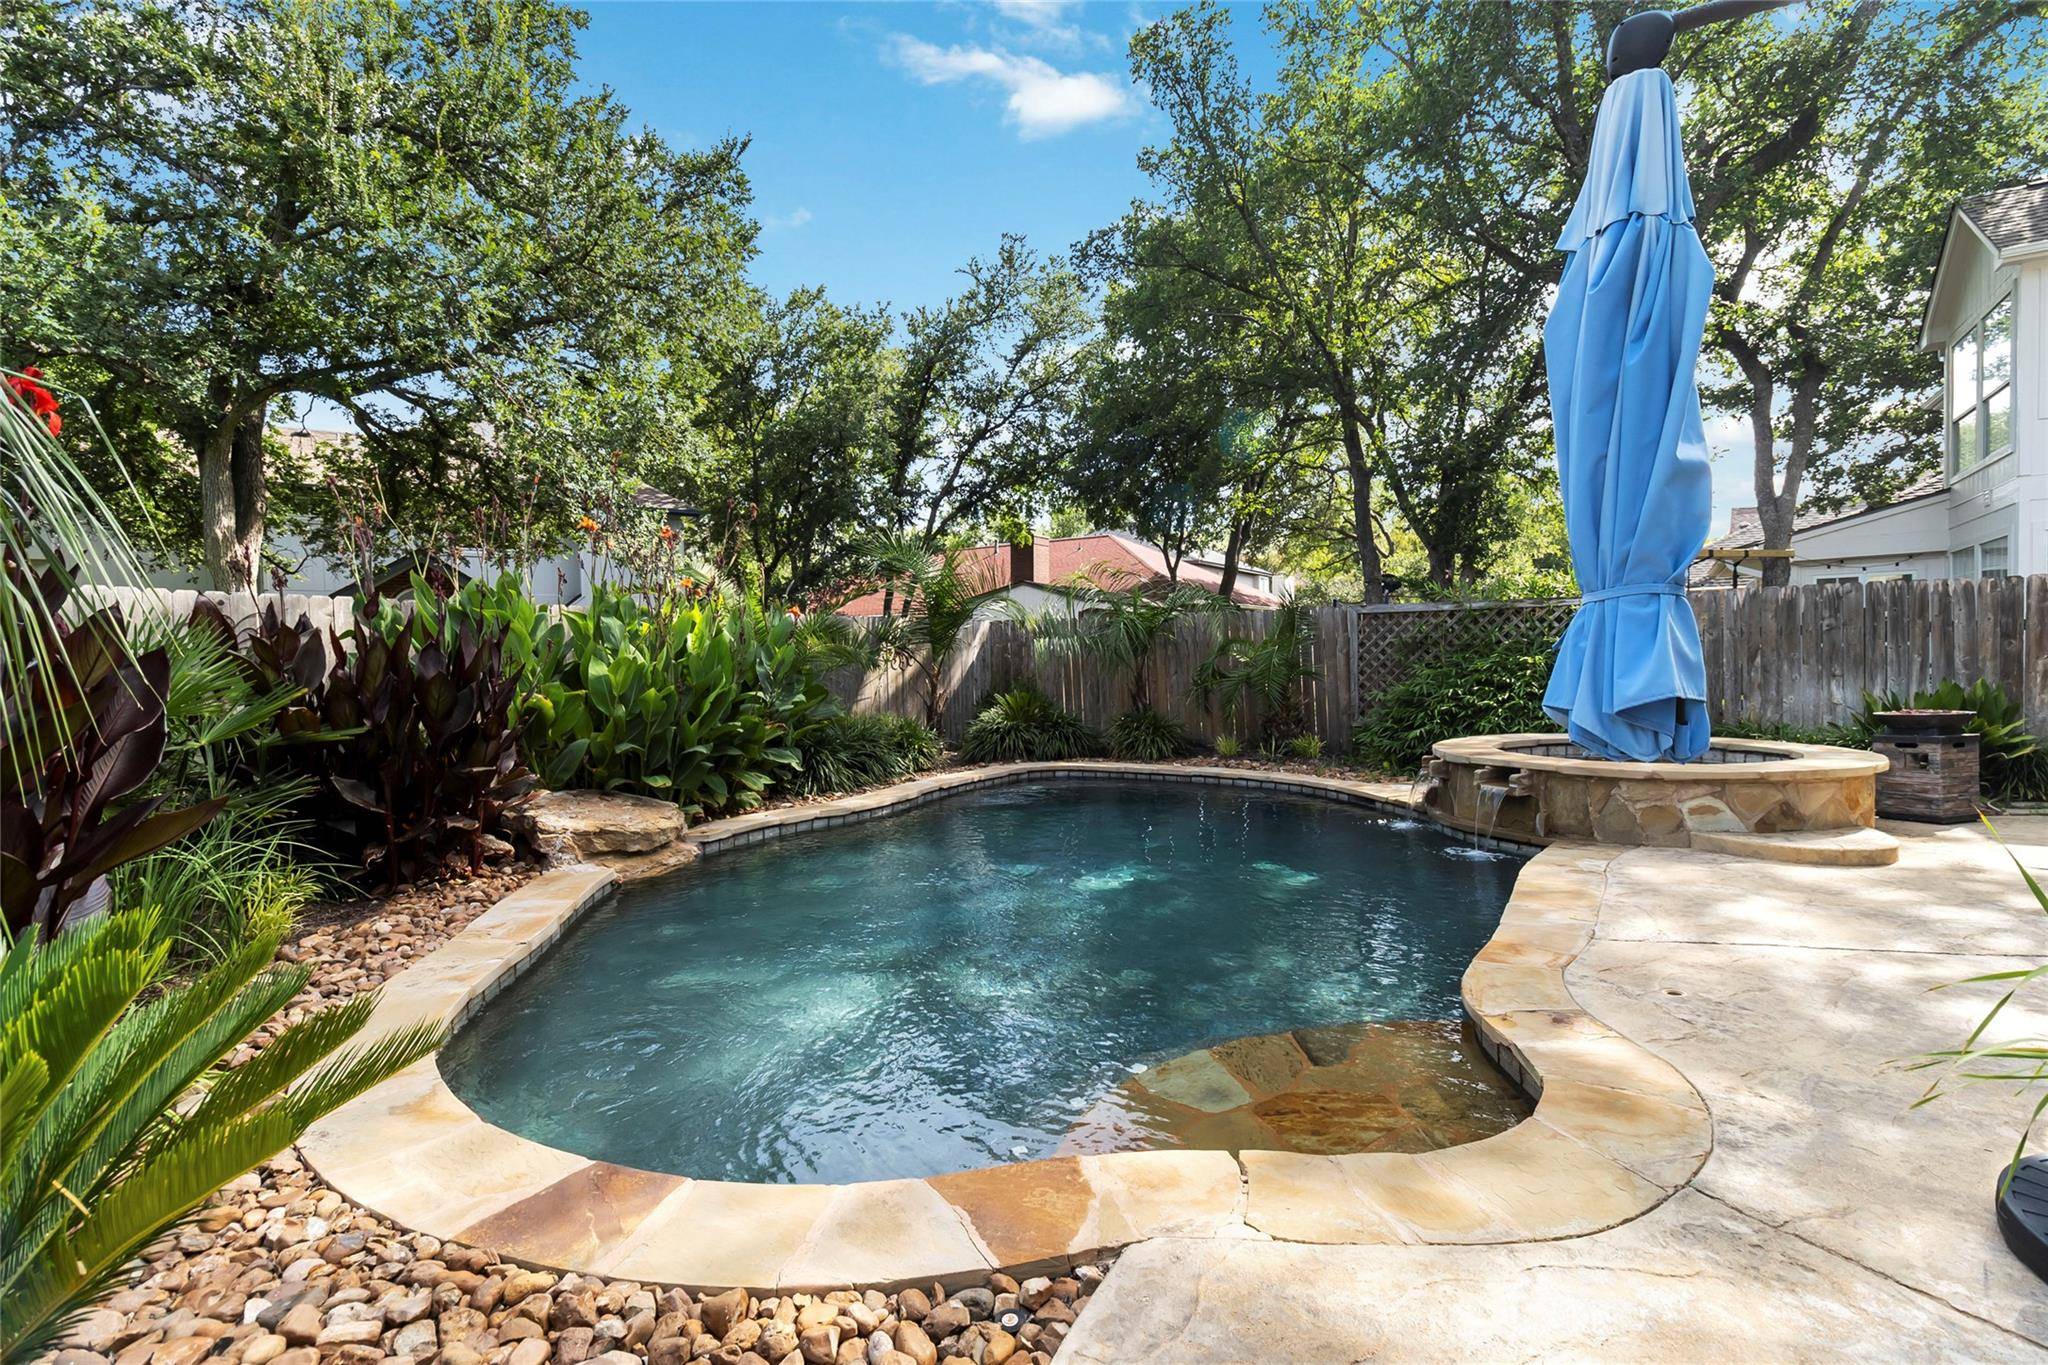
Enjoy rich real hardwood floors throughout the downstairs, with updated vinyl plank flooring in the loft and primary bath (2023–2025). Step outside into your backyard retreat featuring a sparkling pool and hot tub—perfect for entertaining or relaxing year-round. Pool has potential income opportunity to rent out.
Major upgrades include:
New downstairs A/C (2021)
New upstairs A/C (2022)
New ductwork and insulation (2021)
New roof and gutters (2021)
Professional landscaping with palm trees (2021)
New pool heater, pump, and motor (2023)
Located in a desirable neighborhood with easy access to top schools, shopping, and parks—this home truly has it all!
Location
State TX
County Williamson
Area Rrw
Interior
Heating Central
Cooling Central Air
Flooring Wood
Fireplaces Number 1
Fireplaces Type None
Exterior
Exterior Feature Private Yard
Garage Spaces 2.0
Fence Back Yard
Pool In Ground
Community Features Park, Pool
Utilities Available Electricity Available, High Speed Internet, Water Available
Waterfront Description None
View None
Roof Type Shingle
Building
Lot Description Back Yard, Sprinkler - Automatic, Trees-Medium (20 Ft - 40 Ft)
Foundation Slab
Sewer Public Sewer
Water Public
Structure Type Brick
New Construction No
Schools
Elementary Schools Akin
Middle Schools Stiles
High Schools Rouse
School District Leander Isd
Others
Acceptable Financing Cash, Conventional, FHA, USDA Loan, VA Loan
Listing Terms Cash, Conventional, FHA, USDA Loan, VA Loan
Special Listing Condition Standard
Read Less
Bought with Douglas Elliman Real Estate
NEARBY SCHOOLS & BUSINESSES
GET MORE INFORMATION