
For more information regarding the value of a property, please contact us for a free consultation.
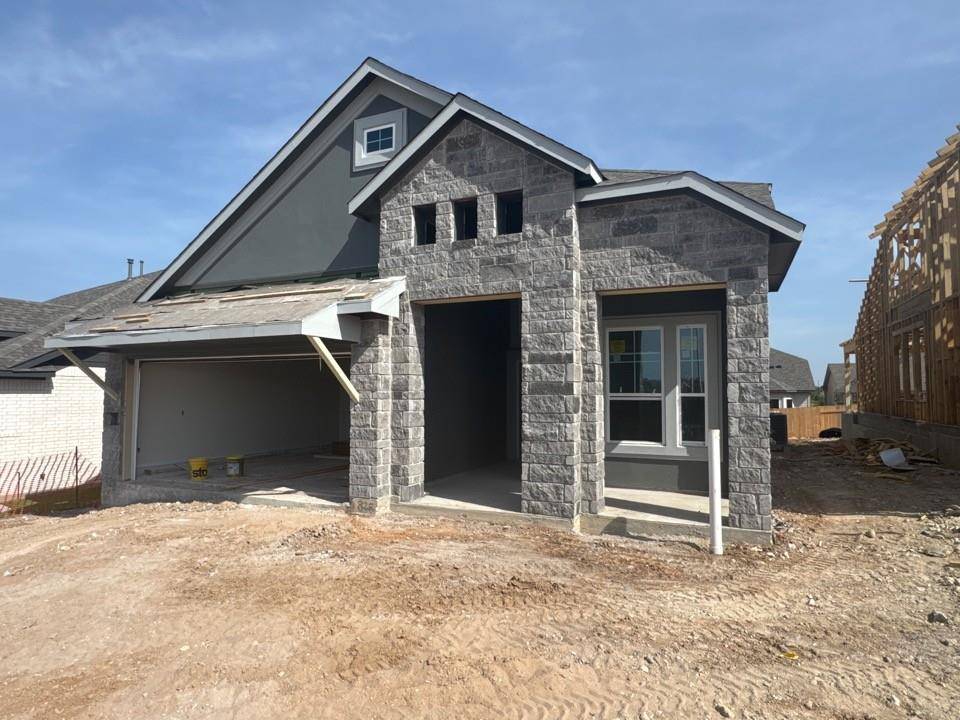
328 Horsemint LN Georgetown, TX 78633
Want to know what your home might be worth? Contact us for a FREE valuation!

Our team is ready to help you sell your home for the highest possible price ASAP
Key Details
Property Type Single Family Home
Sub Type Single Family Residence
Listing Status Sold
Purchase Type For Sale
Square Footage 2,442 sqft
Subdivision Nolina
MLS Listing ID 3169331
Bedrooms 4
Full Baths 3
HOA Fees $55/mo
Year Built 2025
Tax Year 2025
Lot Size 6,098 Sqft
Property Sub-Type Single Family Residence
Property Description
The Peyton | 4 Bed | 3 Bath | Game Room | Covered Outdoor Living | 2-Car Garage | Late Summer Completion
At 2,442 sq ft, The Peyton offers a beautifully balanced two-story layout with 4 bedrooms, 3 full bathrooms, a spacious game room, and thoughtfully designed indoor-outdoor living spaces.
The main floor features a private secondary bedroom with walk-in closet and full bath—ideal for guests—as well as a secluded primary suite at the rear of the home. The primary bedroom includes tray ceilings and abundant natural light, with double doors leading into an elegant ensuite bath with dual vanities, walk-in shower, linen storage, and an oversized walk-in closet.
The heart of the home showcases a designer kitchen with upgraded evergreen cabinets, soft-close drawers and doors, matte black hardware, level 3 quartz countertops, built-in gas appliances, and a large center island. The walk-in pantry adds extra convenience. The kitchen overlooks the spacious family room and a separate dining area, perfect for everyday living and entertaining.
Upstairs, a generous game room with a window seat is accompanied by two secondary bedrooms, each with walk-in closets, and a shared full bathroom.
Additional highlights include an upgraded farmhouse-style front door, front gutters, whole-yard irrigation system, and luxury vinyl plank, tile, and carpet throughout.
The Peyton combines smart function with fresh finishes—ready for move-in late summer. Ask about current incentives and see how this home delivers flexibility and elevated style for everyday living.
Location
State TX
County Williamson
Area Gtw
Interior
Heating ENERGY STAR Qualified Equipment, Natural Gas
Cooling Central Air, Electric, ENERGY STAR Qualified Equipment
Flooring Carpet, Laminate, Tile
Exterior
Exterior Feature Lighting, Private Yard
Garage Spaces 2.0
Fence Back Yard
Pool None
Community Features Clubhouse, Curbs, Dog Park, Fitness Center, High Speed Internet, Park, Picnic Area, Playground, Pool, Sidewalks, Street Lights, Trail(s)
Utilities Available Cable Available, Electricity Available, Natural Gas Available, Phone Available, Sewer Available, Water Available
Waterfront Description None
View None
Roof Type Composition
Building
Lot Description Back Yard, Curbs, Few Trees, Front Yard, Sprinkler - Automatic
Foundation Slab
Sewer Public Sewer
Water Public
Structure Type Concrete,Frame,Masonry – Partial,Stone,Stucco
New Construction Yes
Schools
Elementary Schools Florence
Middle Schools Florence
High Schools Florence
School District Florence Isd
Others
Acceptable Financing Cash, Conventional, FHA, Texas Vet, VA Loan
Listing Terms Cash, Conventional, FHA, Texas Vet, VA Loan
Special Listing Condition Standard
Read Less
Bought with Non Member
NEARBY SCHOOLS & BUSINESSES
GET MORE INFORMATION