
For more information regarding the value of a property, please contact us for a free consultation.
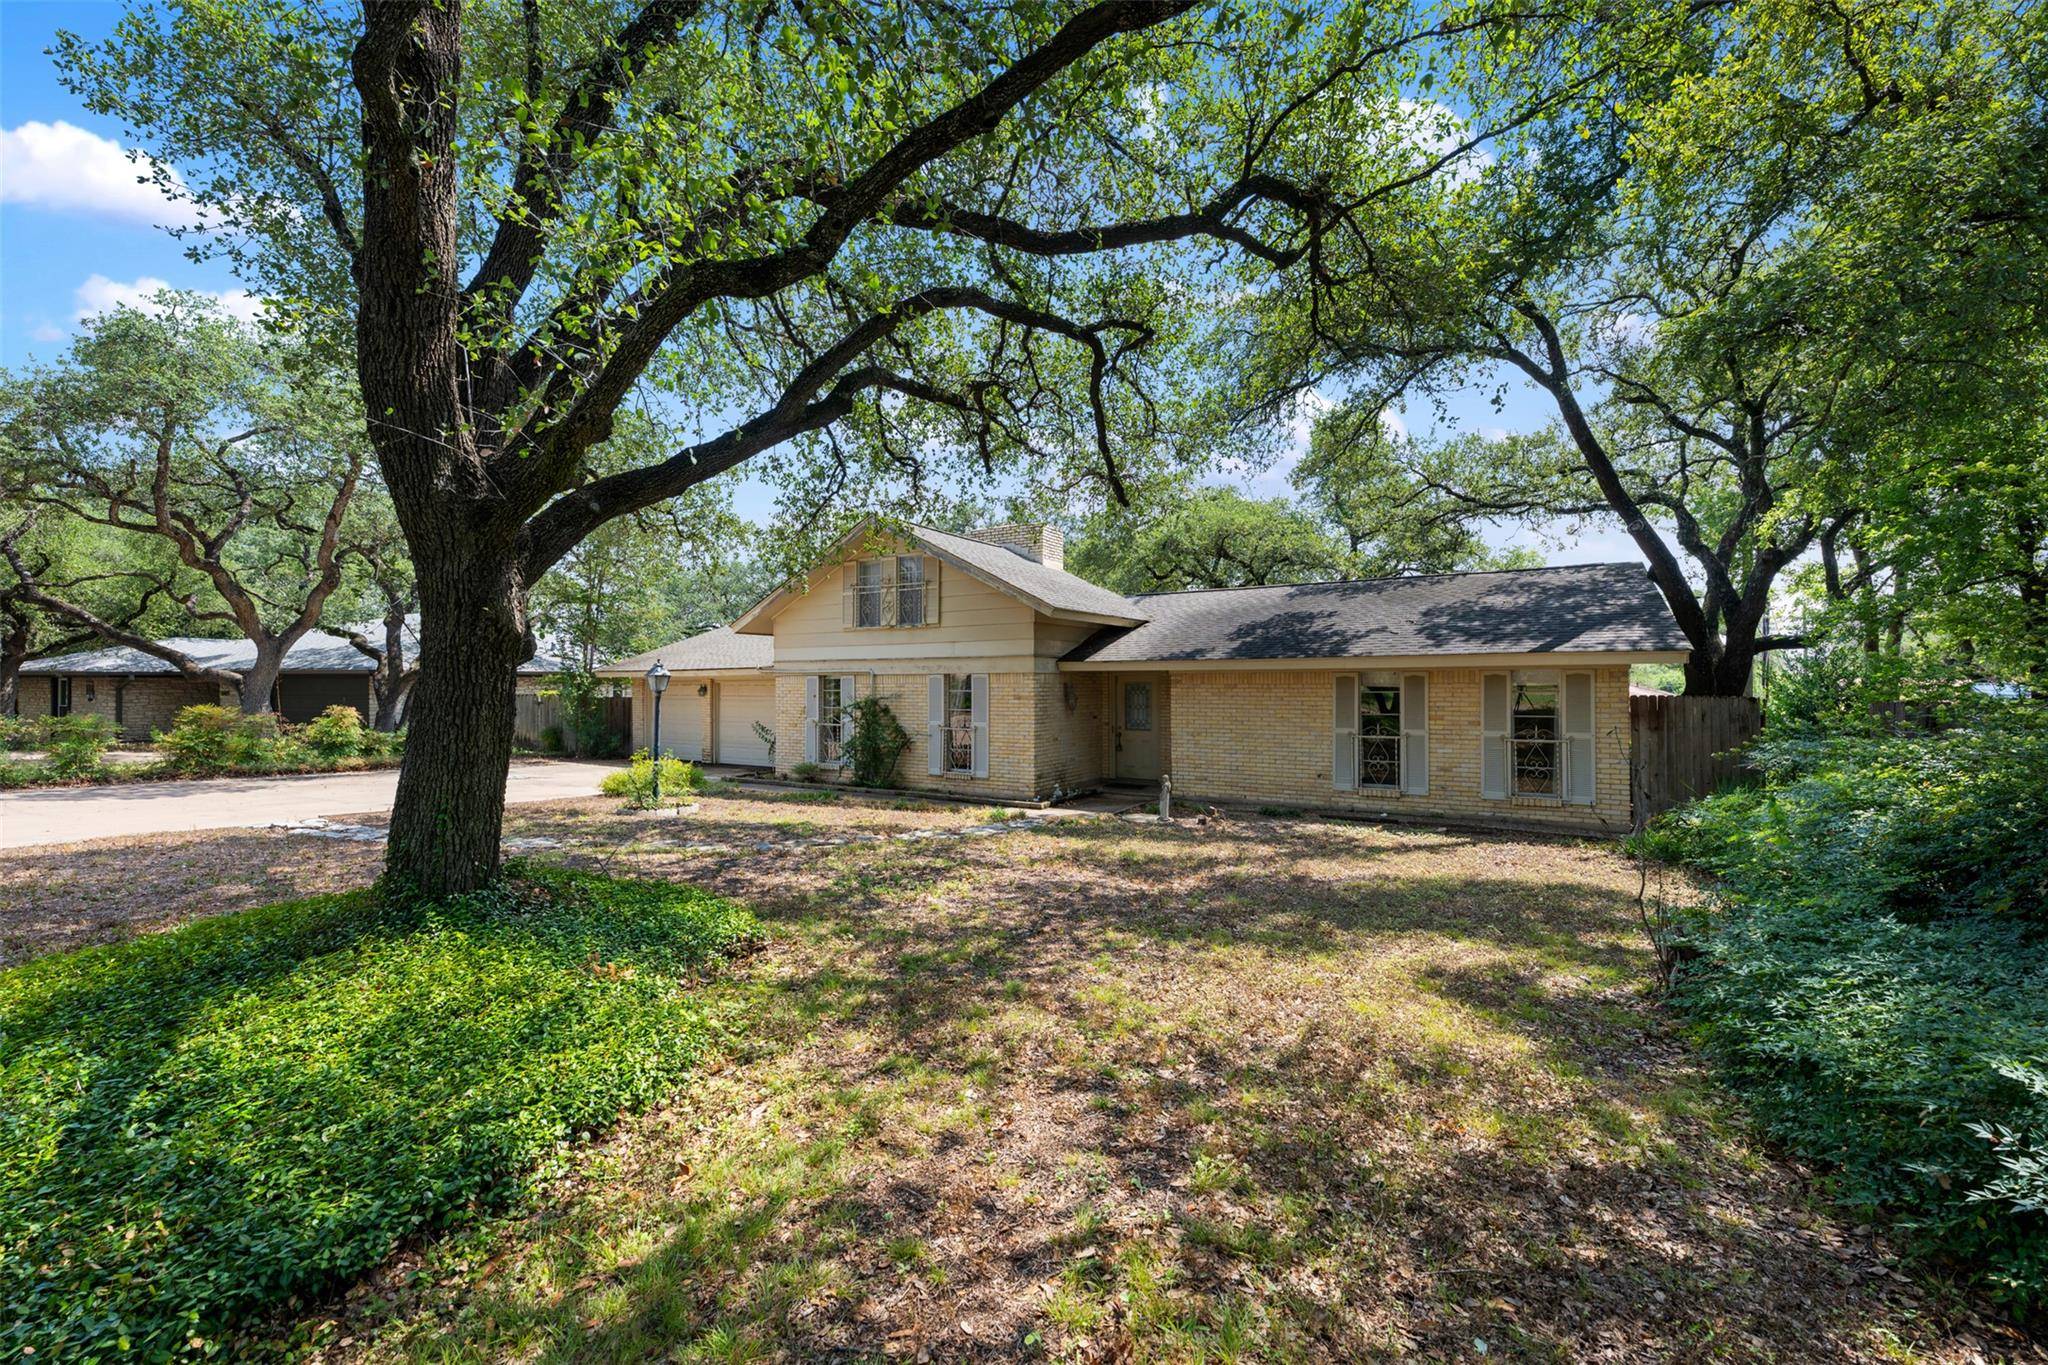
11403 Circle Bend DR Austin, TX 78758
Want to know what your home might be worth? Contact us for a FREE valuation!

Our team is ready to help you sell your home for the highest possible price ASAP
Key Details
Property Type Single Family Home
Sub Type Single Family Residence
Listing Status Sold
Purchase Type For Sale
Square Footage 2,078 sqft
Subdivision North Park Estates Sec 03
MLS Listing ID 2565693
Bedrooms 4
Full Baths 2
Year Built 1970
Annual Tax Amount $10,664
Tax Year 2025
Lot Size 0.268 Acres
Property Sub-Type Single Family Residence
Property Description
Looking for a blast from the past? Step inside this one-owner North Park Estates treasure and be transported straight back to cool, original Austin. Groovy wallpaper, retro light fixtures that Pinterest would swoon over, shag carpet, and oak trees that sprouted before LBJ was a name on a ballot — this 1970s home is pure time-capsule charm.
This is your chance to recreate a ranch-style home with plenty of space and the opportunity to make it your own. With a gorgeous fireplace, 4 bedrooms, an upstairs loft, and a rustic sunroom full of windows that bring nature inside, walking into this beauty just makes you feel cozy and at ease. This home has all the “bones, location, and space” you could want, and all of this in the heart of the North Austin Tech scene, minutes from Apple, Samsung, The Domain, and more.
All right, all right, all right — Austin nostalgia at its best.
Location
State TX
County Travis
Area 2N
Interior
Heating Central
Cooling Ceiling Fan(s), Central Air
Flooring Carpet, Tile, Wood
Fireplaces Number 1
Fireplaces Type Family Room, Wood Burning
Exterior
Exterior Feature Private Entrance, Private Yard
Garage Spaces 2.0
Fence Back Yard, Privacy, Wood
Pool None
Community Features None
Utilities Available Electricity Connected, Natural Gas Connected, Sewer Connected, Water Connected
Waterfront Description None
View None
Roof Type Composition
Building
Lot Description Back Yard, Front Yard, Private, Public Maintained Road, Many Trees, Trees-Large (Over 40 Ft)
Foundation Slab
Sewer Public Sewer
Water Public
Structure Type Brick Veneer,HardiPlank Type,Masonry – All Sides
New Construction No
Schools
Elementary Schools River Oaks
Middle Schools Westview
High Schools John B Connally
School District Pflugerville Isd
Others
Acceptable Financing Cash, Conventional
Listing Terms Cash, Conventional
Special Listing Condition Standard
Read Less
Bought with Central Metro Realty
NEARBY SCHOOLS & BUSINESSES
GET MORE INFORMATION