
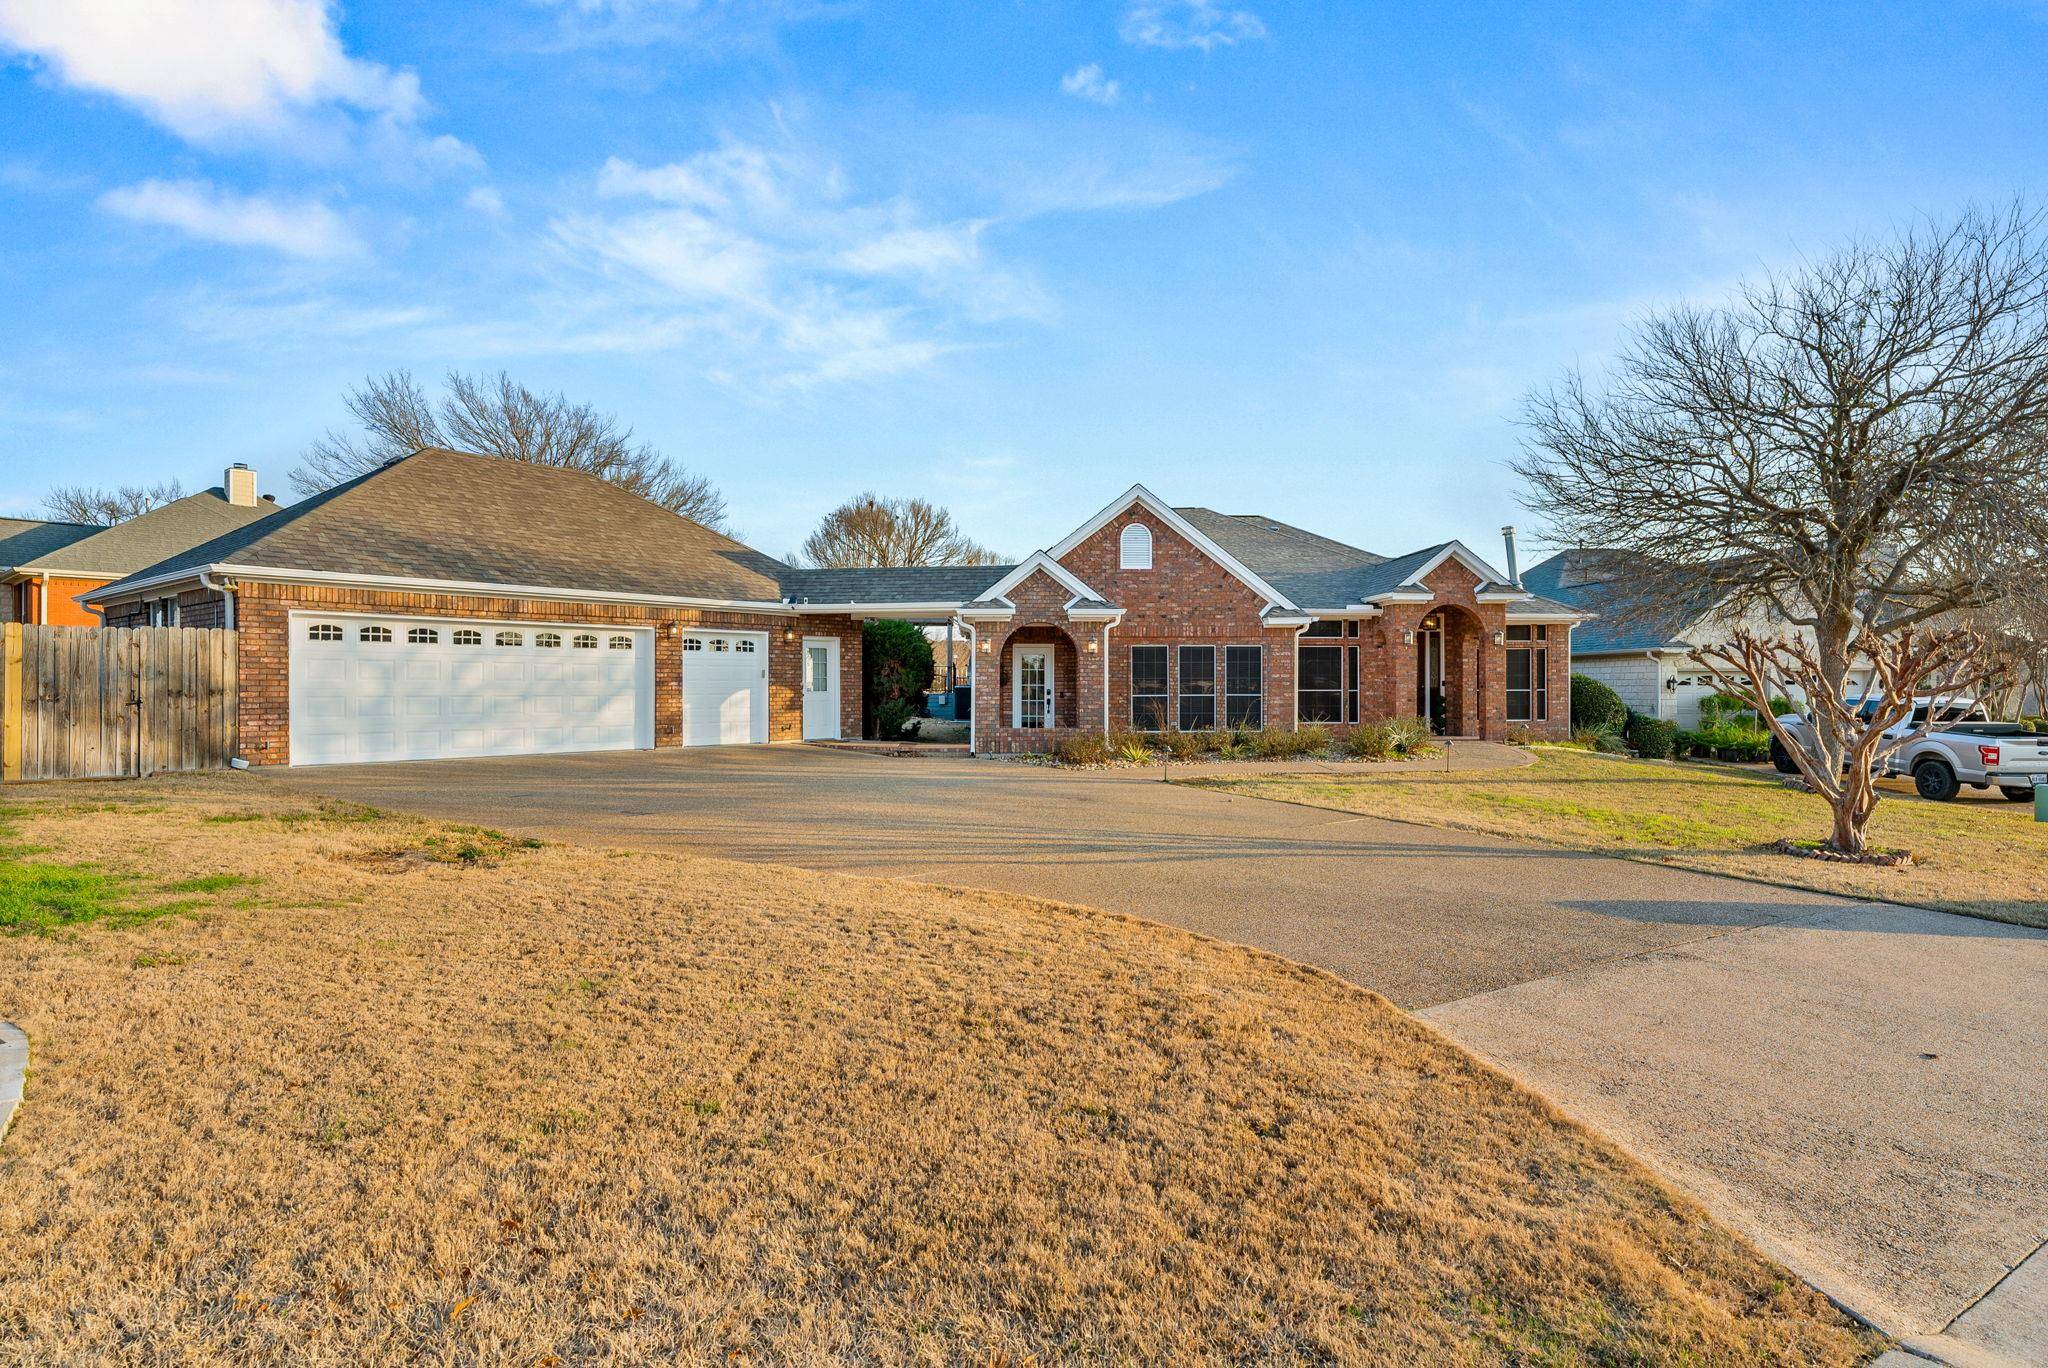
For more information regarding the value of a property, please contact us for a free consultation.
1207 Hyacinth DR Temple, TX 76502
Want to know what your home might be worth? Contact us for a FREE valuation!

Our team is ready to help you sell your home for the highest possible price ASAP
Key Details
Property Type Single Family Home
Sub Type Single Family Residence
Listing Status Sold
Purchase Type For Sale
Square Footage 3,057 sqft
Subdivision Wildflower Country Club Club C
MLS Listing ID 5575215
Bedrooms 3
Full Baths 2
Year Built 1996
Annual Tax Amount $11,848
Tax Year 2024
Lot Size 0.710 Acres
Property Sub-Type Single Family Residence
Property Description
Private appraisal conducted prior to listing and valued at $700k!! Experience luxury living on the 6th hole of the prestigious Wildflower Country Club. This stunning 3,057 sq. ft. estate sits on three spacious lots (0.76 acres) with panoramic golf course views and a resort-style backyard. Enjoy a private outdoor retreat featuring a sparkling pool and heated spa with WiFi-controlled fire features, a tranquil koi pond with waterfall, misting system, personal putting green, and gas-plumbed grill setup—all enhanced by $25K in upgraded lighting. Inside, the home offers 3 bedrooms, 2 bathrooms, a dedicated office, flex room, and both formal and casual dining areas. The gourmet kitchen features new granite countertops and gas appliances, while the primary suite boasts dual vanities, a soaking tub, and a walk-in shower. Flooring throughout includes tile, carpet, and LVP. With 71 solar panels, energy bills average just $200/month—even with the pool and spa running. Seller offering $5,000 toward buyer's closing costs. Schedule your private tour today!
Location
State TX
County Bell
Area Bt
Interior
Heating Central, Electric
Cooling Central Air, Electric
Flooring Carpet, Tile, Vinyl
Fireplaces Number 1
Fireplaces Type Gas Log, Living Room
Exterior
Exterior Feature Gutters Full, Lighting, Misting System, See Remarks
Garage Spaces 3.0
Fence Full, Wrought Iron
Pool Heated, In Ground, Outdoor Pool, Pool/Spa Combo
Community Features Clubhouse, Common Grounds, Golf, Sport Court(s)/Facility
Utilities Available Electricity Connected, High Speed Internet, Natural Gas Connected, Sewer Connected, Water Connected
Waterfront Description See Remarks
View Golf Course
Roof Type Composition
Building
Lot Description Back Yard, Backs To Golf Course, Close to Clubhouse, Corner Lot, Landscaped, Near Golf Course, Sprinkler - Automatic, Some Trees, See Remarks
Foundation Slab
Sewer Public Sewer
Water Public
Structure Type Masonry – All Sides
New Construction No
Schools
Elementary Schools Western Hills
Middle Schools Bonham
High Schools Temple
School District Temple Isd
Others
Acceptable Financing Cash, Conventional, FHA, VA Loan
Listing Terms Cash, Conventional, FHA, VA Loan
Special Listing Condition Standard
Read Less
Bought with Century 21 Bill Bartlett
NEARBY SCHOOLS & BUSINESSES
GET MORE INFORMATION