
For more information regarding the value of a property, please contact us for a free consultation.
3602 Denbar CT Austin, TX 78739
Want to know what your home might be worth? Contact us for a FREE valuation!

Our team is ready to help you sell your home for the highest possible price ASAP
Key Details
Property Type Single Family Home
Sub Type Single Family Residence
Listing Status Sold
Purchase Type For Sale
Square Footage 2,014 sqft
Subdivision Enclave At Shady Hollow
MLS Listing ID 8448347
Sold Date -
Bedrooms 3
Full Baths 2
HOA Fees $46/ann
HOA Y/N Yes
Year Built 1991
Annual Tax Amount $9,641
Tax Year 2025
Lot Size 10,524 Sqft
Acres 0.2416
Property Sub-Type Single Family Residence
Source actris
Property Description
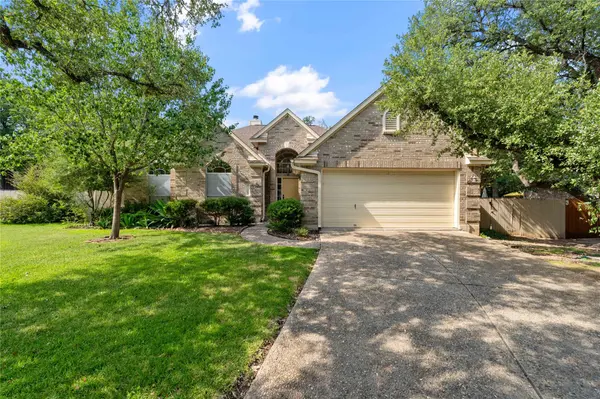
Charming 1-story home nestled on a quiet cul-de-sac in highly desirable Shady Hollow neighborhood. This 3-bedroom, 2-bathroom home features an open and airy layout with high ceilings and abundant natural light throughout. The spacious living area centers around a cozy fireplace and flows effortlessly into the formal dining room and foyer, creating a warm and welcoming space for entertaining. The kitchen is open to the family room and offers plenty of countertop space and ample cabinetry—ideal for both everyday living and hosting. The generously sized primary suite includes a tray ceiling, French doors opening to a private covered patio, and en-suite bath with a garden tub, separate shower, and walk in closet. Two additional bedrooms share a well-appointed full bath. Step outside to a private backyard with a large covered patio—perfect for relaxing or enjoying outdoor gatherings. Located on a beloved street known for its festive holiday spirit and tight-knit community charm. Residents enjoy access to Shady Hollow's top-tier amenities including a community pool, tennis courts, pickle ball courts, playgrounds, dog park, and the scenic Nature Preserve. Zoned to the coveted trio of Baranoff Elementary, Bailey Middle, and Bowie High School!
Location
State TX
County Travis
Area Swe
Rooms
Main Level Bedrooms 3
Interior
Interior Features Bookcases, Breakfast Bar, Built-in Features, Ceiling Fan(s), High Ceilings, Tray Ceiling(s), Chandelier, Granite Counters, Eat-in Kitchen, Entrance Foyer, High Speed Internet, Multiple Dining Areas, No Interior Steps, Open Floorplan, Pantry, Primary Bedroom on Main, Soaking Tub, Storage, Walk-In Closet(s)
Heating Central, Fireplace(s)
Cooling Central Air
Flooring Carpet, Tile
Fireplaces Number 1
Fireplaces Type Gas, Living Room, Raised Hearth, Wood Burning
Fireplace Y
Appliance Built-In Electric Oven, Built-In Oven(s), Cooktop, Dishwasher, Disposal, Electric Cooktop, Microwave, Electric Oven, Stainless Steel Appliance(s), Electric Water Heater
Exterior
Exterior Feature Rain Gutters, Lighting, No Exterior Steps, Private Yard
Garage Spaces 2.0
Fence Back Yard, Fenced, Wood
Pool None
Community Features BBQ Pit/Grill, Cluster Mailbox, Common Grounds, Curbs, Dog Park, High Speed Internet, Park, Pet Amenities, Picnic Area, Playground, Pool, Sport Court(s)/Facility, Street Lights, Tennis Court(s), Underground Utilities, Trail(s)
Utilities Available Electricity Connected, High Speed Internet, Natural Gas Connected, Sewer Connected, Underground Utilities, Water Connected
Waterfront Description None
View Neighborhood
Roof Type Composition,Shingle
Accessibility None
Porch Covered, Porch, Rear Porch
Total Parking Spaces 4
Private Pool No
Building
Lot Description Back Yard, Cul-De-Sac, Curbs, Front Yard, Landscaped, Level, Native Plants, Public Maintained Road, Trees-Medium (20 Ft - 40 Ft), Trees-Moderate
Faces South
Foundation Slab
Sewer MUD
Water MUD
Level or Stories One
Structure Type Brick,Masonry – All Sides
New Construction No
Schools
Elementary Schools Baranoff
Middle Schools Bailey
High Schools Bowie
School District Austin Isd
Others
HOA Fee Include Common Area Maintenance
Restrictions Deed Restrictions
Ownership Fee-Simple
Acceptable Financing Cash, Conventional, FHA, VA Loan
Tax Rate 1.6042
Listing Terms Cash, Conventional, FHA, VA Loan
Special Listing Condition Standard
Read Less
Bought with The Winning Team Realty, LLC
NEARBY SCHOOLS & BUSINESSES
GET MORE INFORMATION