
For more information regarding the value of a property, please contact us for a free consultation.
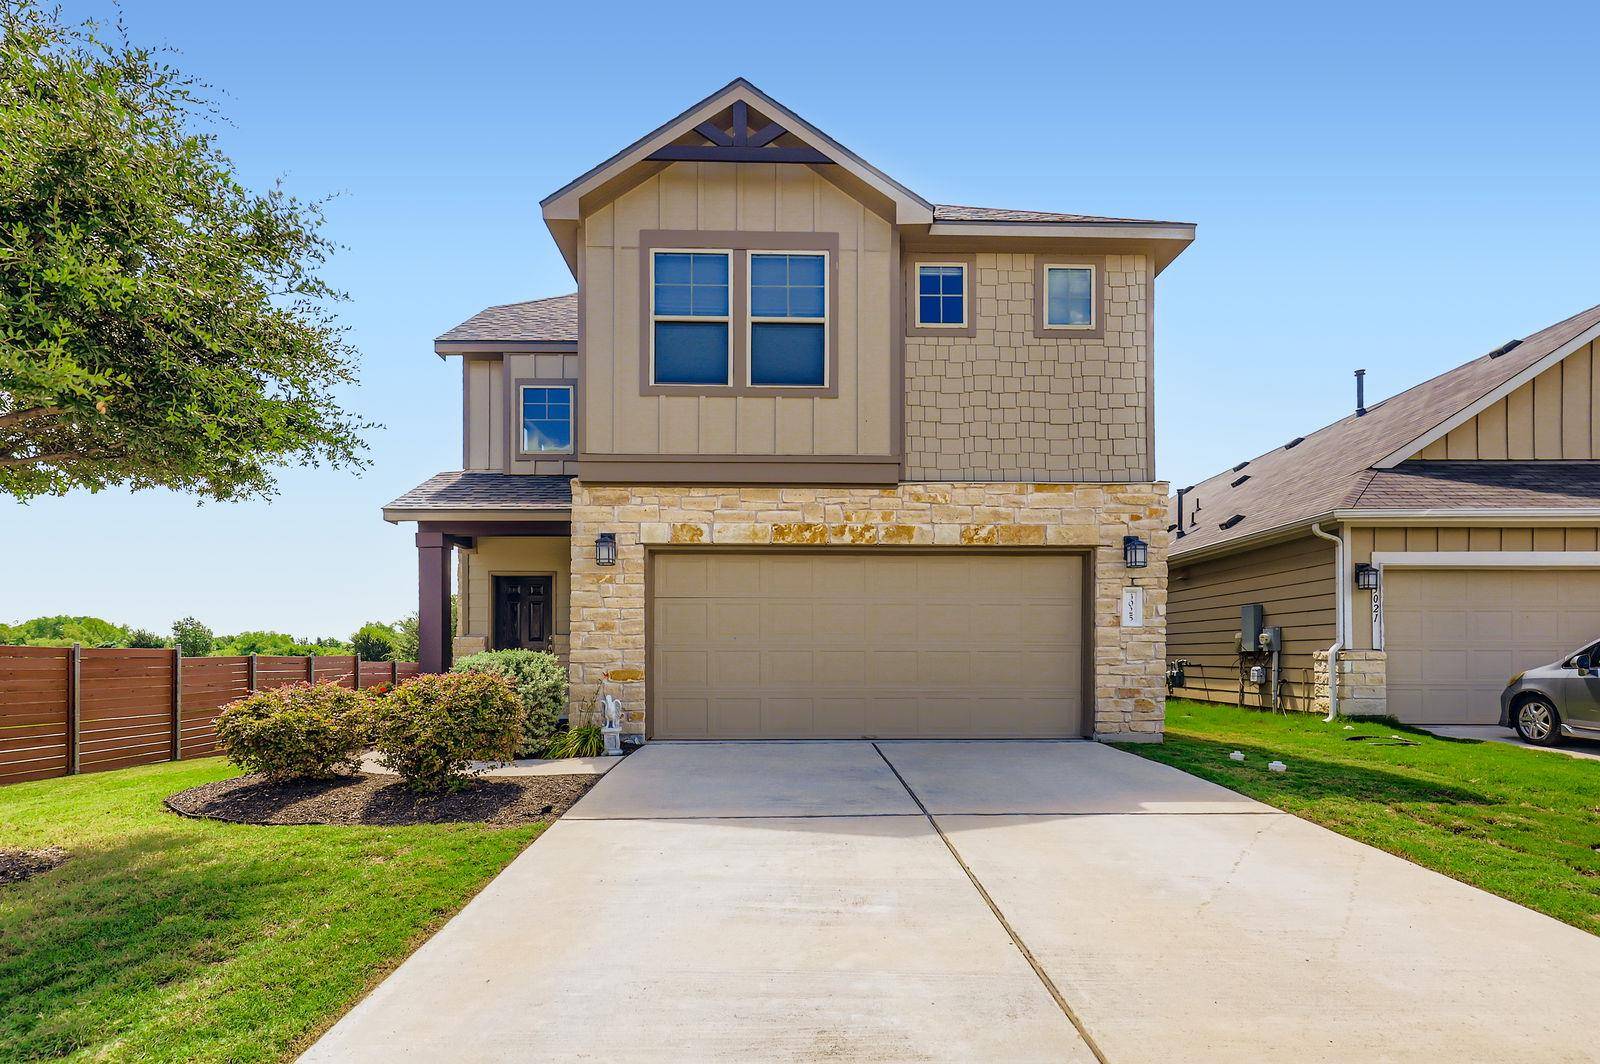
3025 Lions Tail ST Austin, TX 78728
Want to know what your home might be worth? Contact us for a FREE valuation!

Our team is ready to help you sell your home for the highest possible price ASAP
Key Details
Property Type Single Family Home
Sub Type Single Family Residence
Listing Status Sold
Purchase Type For Sale
Square Footage 2,143 sqft
Subdivision Preston Park Sec 1
MLS Listing ID 1392481
Bedrooms 3
Full Baths 2
Half Baths 1
HOA Fees $40/qua
Year Built 2017
Annual Tax Amount $7,613
Tax Year 2025
Lot Size 7,265 Sqft
Property Sub-Type Single Family Residence
Property Description
Welcome to this beautifully maintained and move-in ready 2,128 SF, 2-story home nestled on a desirable corner lot in a thriving community with access to a sparkling pool and a low 1.577 tax rate! Boasting a brand-new roof (2024) and freshly repainted exterior, this home offers both style and peace of mind with a termite treatment certificate, regular pest control, and modern LED sensor lighting that enhances its curb appeal. Inside, warm wood floors flow through the living room, kitchen, hallway, and dining areas, while ceiling fans throughout—including in each bedroom—ensure year-round comfort. The dedicated home office with elegant French doors is ideal for remote work or quiet study. The chef's kitchen shines with SS Whirlpool appliances, a 5-burner gas range, pendant lighting, undercabinet lights, a slide-out trash bin, center island, and custom Hexcell Mylar blinds. The private primary suite features tray ceilings, crown molding, an extended walk-in shower, and dual walk-in closets. Each guest bedroom includes its own walk-in closet for added storage and comfort. Step outside to enjoy an expansive backyard with stained privacy fencing and a Rain Bird zoned sprinkler system for easy maintenance. Additional upgrades include 2-panel interior doors, plush carpet in the bedrooms, and access to Google Fiber or AT&T Fiber. Located minutes from the highly anticipated The District—a major new mixed-use development with retail and hospitality options similar to The Domain in Austin—plus quick access to I-35, Mopac, and SH-45 for an easy commute to major employers, downtown, and the airport. This home truly checks all the boxes—schedule your showing today and make it yours!
Location
State TX
County Travis
Area N
Interior
Heating Central, Natural Gas
Cooling Central Air
Flooring Carpet, Tile, Wood
Fireplaces Type None
Exterior
Exterior Feature Pest Tubes in Walls
Garage Spaces 2.0
Fence Fenced, Privacy, Wood
Pool None
Community Features Playground, Pool
Utilities Available Electricity Available, Natural Gas Available, Phone Connected, Underground Utilities
Waterfront Description None
View None
Roof Type Composition
Building
Lot Description Corner Lot, Front Yard, Landscaped, Native Plants, Public Maintained Road, Sprinkler - Automatic, Sprinklers In Rear, Sprinklers In Front, Trees-Small (Under 20 Ft)
Foundation Slab
Sewer Public Sewer
Water Public
Structure Type Masonry – Partial
New Construction No
Schools
Elementary Schools Joe Lee Johnson
Middle Schools Chisholm Trail
High Schools Mcneil
School District Round Rock Isd
Others
Acceptable Financing Cash, Conventional, FHA, FMHA, VA Loan
Listing Terms Cash, Conventional, FHA, FMHA, VA Loan
Special Listing Condition Standard
Read Less
Bought with Non Member
NEARBY SCHOOLS & BUSINESSES
GET MORE INFORMATION