
For more information regarding the value of a property, please contact us for a free consultation.
3836 NE Newland CT Round Rock, TX 78681
Want to know what your home might be worth? Contact us for a FREE valuation!

Our team is ready to help you sell your home for the highest possible price ASAP
Key Details
Property Type Single Family Home
Sub Type Single Family Residence
Listing Status Sold
Purchase Type For Sale
Square Footage 3,452 sqft
Subdivision Vista Oaks Rev 1A
MLS Listing ID 3986591
Bedrooms 5
Full Baths 2
Half Baths 1
HOA Fees $42/qua
Year Built 1993
Annual Tax Amount $11,697
Tax Year 2025
Lot Size 10,031 Sqft
Property Sub-Type Single Family Residence
Property Description
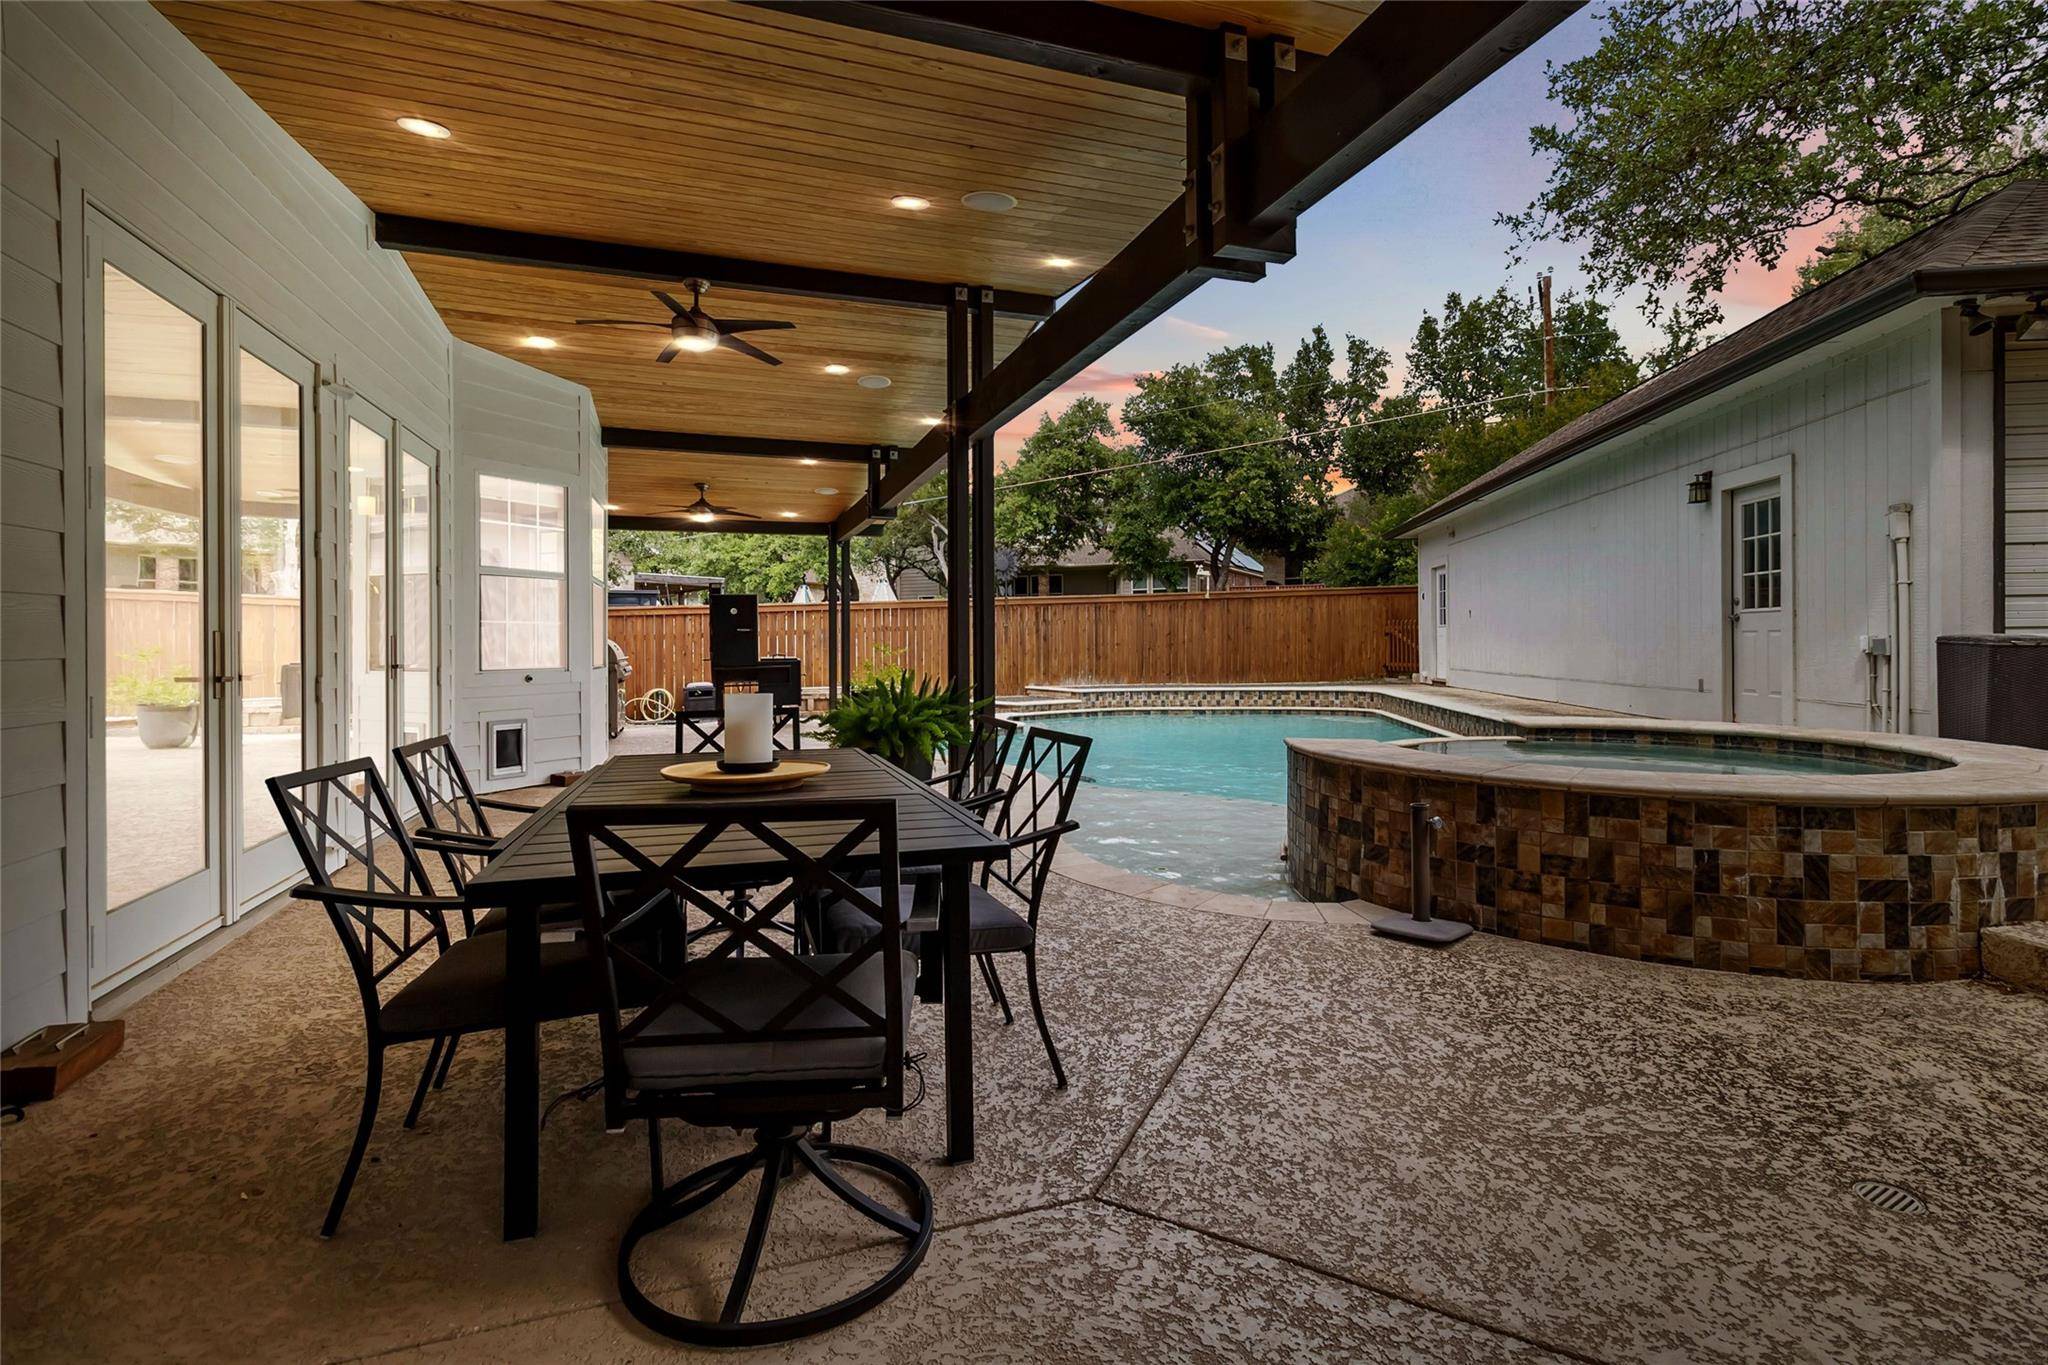
Seller is ready to make a deal! Nestled on a corner lot in a cul-de-sac, Vista Oaks sub-division living at its finest. This home offers everything a family could want and so much more. From the moment you arrive, you'll appreciate the guest parking and curb appeal. Step inside to discover an open concept floor plan: a formal sitting room to your right and a formal dining area to your left, perfect for hosting family dinners or gatherings with friends. Natural light through custom-built plantation shutters adds sophistication throughout the main living areas. The kitchen and bathrooms are beautifully appointed with granite countertops, while upgrades and details elevate every space. The living area comes entertainment-ready with a 65" Panasonic HD TV, seamlessly blending function and style. Toward the back of the home, two sets of Andersen 6'x8' French doors with full-length glass panels open onto your private backyard oasis. The expansive 50' covered patio, built with beam construction and knife plate post anchoring, offers plenty of space to relax, entertain, or dine al fresco. Enjoy a 34' x 16' in-ground pool with an 8' round hot tub perfect for summer gatherings or peaceful evenings under the stars on a spacious patio. For those needing additional space, the property also features a 15' x 40' workshop with 10' ceilings, electricity and a 12' wide x 9' high garage door ideal for hobbies, projects, storage, or even extra parking (could be your 3rd car garage). Upstairs, the spacious primary suite offers a true retreat with an ensuite bath that includes a dedicated sitting area by the fireplace, a unique touch of comfort and luxury rarely found. Additionally, a versatile first-floor guest suite provides flexibility for extended family, overnight guests, or a private home office. Don't miss this opportunity to own a beautifully upgraded home that blends elegance, function, and thoughtful details throughout. This home delivers the lifestyle you've been dreaming of.
Location
State TX
County Williamson
Area Rrw
Interior
Heating Central, Fireplace(s)
Cooling Ceiling Fan(s), Central Air, Dual
Flooring Laminate, Tile
Fireplaces Number 2
Fireplaces Type Family Room, Gas, Primary Bedroom
Exterior
Exterior Feature Gutters Full, No Exterior Steps
Garage Spaces 4.0
Fence Gate, Wood
Pool Gunite, Heated, In Ground, Pool Sweep
Community Features BBQ Pit/Grill, Clubhouse, Cluster Mailbox, Common Grounds, Conference/Meeting Room, Curbs, Park, Playground, Pool, Sidewalks, Tennis Court(s), Trail(s)
Utilities Available Cable Available, Electricity Connected, High Speed Internet, Natural Gas Connected, Phone Available, Sewer Connected, Water Connected
Waterfront Description None
View None
Roof Type Composition
Building
Lot Description Back Yard, Corner Lot, Cul-De-Sac, Curbs, Front Yard, Public Maintained Road, Sprinkler - Automatic, Sprinklers In Rear, Sprinklers In Front, Sprinkler - Rain Sensor, Sprinklers On Side, Trees-Large (Over 40 Ft), Many Trees
Foundation Slab
Sewer MUD
Water MUD
Structure Type HardiPlank Type,Masonry – Partial
New Construction No
Schools
Elementary Schools Akin
Middle Schools Stiles
High Schools Rouse
School District Leander Isd
Others
Acceptable Financing Cash, Conventional, FHA, VA Loan
Listing Terms Cash, Conventional, FHA, VA Loan
Special Listing Condition Standard
Read Less
Bought with Orchard Brokerage
NEARBY SCHOOLS & BUSINESSES
GET MORE INFORMATION