
For more information regarding the value of a property, please contact us for a free consultation.
9204 Queenswood DR Austin, TX 78748
Want to know what your home might be worth? Contact us for a FREE valuation!

Our team is ready to help you sell your home for the highest possible price ASAP
Key Details
Property Type Single Family Home
Sub Type Single Family Residence
Listing Status Sold
Purchase Type For Sale
Square Footage 2,414 sqft
Subdivision Castlewood Forest Sec 06
MLS Listing ID 2587173
Sold Date -
Bedrooms 4
Full Baths 3
HOA Y/N No
Year Built 1972
Annual Tax Amount $12,372
Tax Year 2025
Lot Size 0.294 Acres
Acres 0.294
Property Sub-Type Single Family Residence
Source actris
Property Description
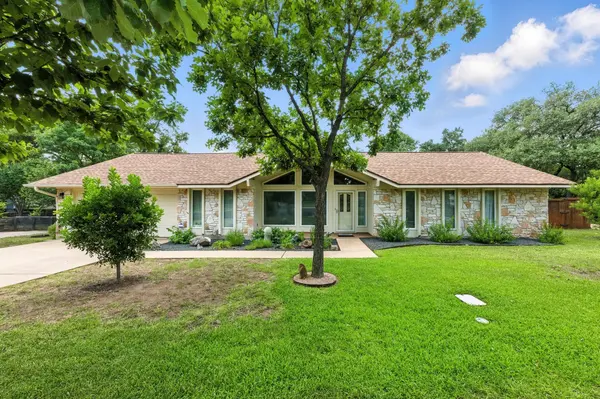
Beautiful ranch style home on a gorgeous lot. This home has fantastic drive up appeal and has been pristinely maintained and had essential and timely updates. The timeless floorplan lends itself to an abundance of homeowner needs. It has 3 spacious living areas, one a formal living office, a family style den and the once back porch was professionally closed in to create a sunroom that is a conditioned space anyone can enjoy. This home boasts a mother-in-law plan with the primary bedroom at one side and the remaining bedrooms on the other end of the home, one of which has its own bathroom. there is Storage is not an issue in this home with the many closets and built in cabinets. There is also a great outdoor storage building to house many of the exterior tools and items one may have and keep your garage for the cars. The attic is floored, has lights and electrical outlets. The Castlewood Forest neighborhood is like stepping into Mayberry with its treelined, wide streets where the pride of ownership shows and a lot of the homeowners have lived for many years. Come make this lovely house your next home.
Location
State TX
County Travis
Area 10S
Rooms
Main Level Bedrooms 4
Interior
Interior Features Breakfast Bar, Ceiling Fan(s), Beamed Ceilings, Vaulted Ceiling(s), Granite Counters, No Interior Steps, Pantry, Primary Bedroom on Main
Heating Central
Cooling Central Air
Flooring Carpet, Tile, Wood
Fireplaces Number 1
Fireplaces Type Family Room
Fireplace Y
Appliance Built-In Oven(s), Cooktop, Dishwasher, Disposal, Electric Cooktop, Exhaust Fan, Microwave, Double Oven
Exterior
Exterior Feature Private Yard
Garage Spaces 2.0
Fence Back Yard, Wood
Pool None
Community Features None
Utilities Available Electricity Available
Waterfront Description None
View None
Roof Type Composition
Accessibility None
Porch Enclosed, Front Porch, Patio
Total Parking Spaces 2
Private Pool No
Building
Lot Description Back Yard, Few Trees, Level, Trees-Medium (20 Ft - 40 Ft)
Faces Southeast
Foundation Slab
Sewer Public Sewer
Water Public
Level or Stories One
Structure Type HardiPlank Type,Stone
New Construction No
Schools
Elementary Schools Cowan
Middle Schools Bailey
High Schools Akins
School District Austin Isd
Others
Restrictions Deed Restrictions
Ownership Fee-Simple
Acceptable Financing Cash, Conventional
Tax Rate 1.9818
Listing Terms Cash, Conventional
Special Listing Condition Standard
Read Less
Bought with Compass RE Texas, LLC
NEARBY SCHOOLS & BUSINESSES
GET MORE INFORMATION