
For more information regarding the value of a property, please contact us for a free consultation.
7312 Van Ness ST Austin, TX 78744
Want to know what your home might be worth? Contact us for a FREE valuation!

Our team is ready to help you sell your home for the highest possible price ASAP
Key Details
Property Type Single Family Home
Sub Type Single Family Residence
Listing Status Sold
Purchase Type For Sale
Square Footage 1,754 sqft
Subdivision Easton Park
MLS Listing ID 1696822
Sold Date -
Bedrooms 3
Full Baths 2
HOA Fees $50/qua
HOA Y/N Yes
Year Built 2017
Tax Year 2025
Lot Size 6,534 Sqft
Acres 0.15
Property Sub-Type Single Family Residence
Source actris
Property Description
*Free 1 point rate buy down for 1 year with preferred lender*
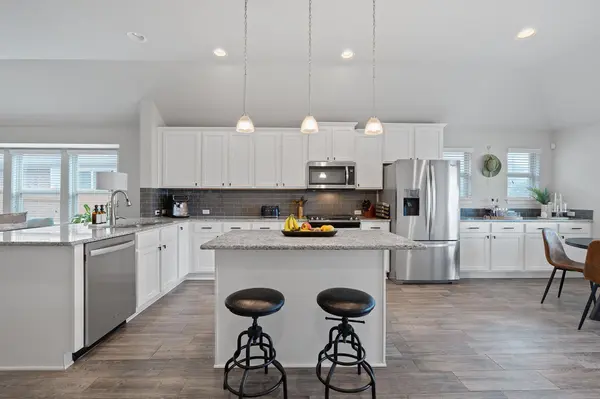
Rare 3 bedroom + office in Easton Park under $450K! This home offers a stylish open-concept delivering decorator finishes and abundant natural light, with wood-style vinyl plank flooring throughout the main living spaces for ease and elegance. The living room's wall of windows fills the space with light and features a niche perfect for art or decor. The kitchen, seamlessly connected to the living and dining areas, offers a center island and peninsula bar with pendant lighting, stainless steel appliances, crisp white cabinetry, gray subway tile backsplash, granite counters, and a clever window-lit cabinet extension that adds functionality and charm. The primary suite offers a feature wall with patterned trim molding, a luxurious ensuite with dual vanities, soaking tub, and walk-in shower. Two additional bedrooms and a full bath provide space for guests, while a dedicated office with 8' French doors and natural light is perfect for remote work. Step outside to a backyard retreat complete with a covered patio and ceiling fan, open-air deck for stargazing, and plenty of space for gardening, play, or lounging in the sun. Easton Park's signature 21-acre Skyline Park features splash pads, multiple playgrounds, and skyline views from a mini Pennybacker-inspired bridge, while neighborhood parks like Prospect, Balboa, Kieke, and Discovery Parks each offer unique character and spaces for gathering. At the heart of the community, The Union—a 14,000-square-foot clubhouse—offers a resort-style pool, fitness center, yoga lawn, firepits, game rooms, and a courtyard perfect for events like Food Truck Fridays and live music. For pet lovers, Easton Bark and other leash-free areas provide space to roam. For more info, go to: https://wkf.ms/40iBYVZ
Location
State TX
County Travis
Area 11
Rooms
Main Level Bedrooms 3
Interior
Interior Features Breakfast Bar, Ceiling-High, Entrance Foyer, In-Law Floorplan, No Interior Steps, Primary Bedroom on Main, Recessed Lighting
Heating Central, Natural Gas
Cooling Central Air
Flooring Carpet, Tile
Fireplaces Type None
Fireplace Y
Appliance Disposal, Exhaust Fan, Microwave, Free-Standing Range, Self Cleaning Oven, Stainless Steel Appliance(s)
Exterior
Exterior Feature Pest Tubes in Walls, Private Yard
Garage Spaces 2.0
Fence Fenced, Privacy
Pool None
Community Features Cluster Mailbox, Common Grounds, Fitness Center, Playground, Pool, Trail(s)
Utilities Available Electricity Available, High Speed Internet, Natural Gas Available
Waterfront Description None
View Neighborhood
Roof Type Composition
Accessibility None
Porch Covered, Patio
Total Parking Spaces 4
Private Pool No
Building
Lot Description Level
Faces East
Foundation Slab
Sewer MUD, Public Sewer
Water MUD, Public
Level or Stories One
Structure Type Masonry – Partial
New Construction No
Schools
Elementary Schools Hillcrest
Middle Schools Ojeda
High Schools Del Valle
School District Del Valle Isd
Others
HOA Fee Include Common Area Maintenance
Restrictions Deed Restrictions
Ownership Fee-Simple
Acceptable Financing Cash, Conventional, FHA, VA Loan
Tax Rate 2.6258
Listing Terms Cash, Conventional, FHA, VA Loan
Special Listing Condition Standard
Read Less
Bought with Compass RE Texas, LLC
NEARBY SCHOOLS & BUSINESSES
GET MORE INFORMATION