
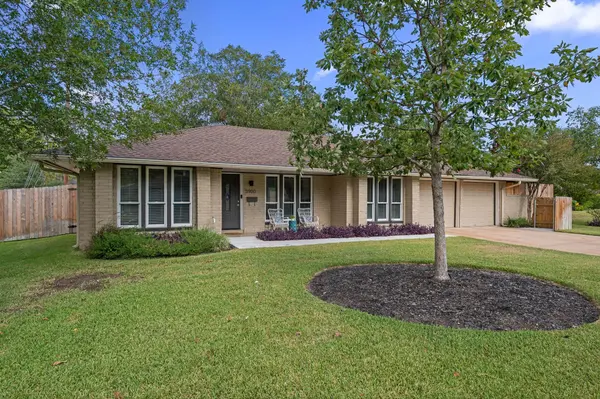
For more information regarding the value of a property, please contact us for a free consultation.
5900 N Hampton DR Austin, TX 78723
Want to know what your home might be worth? Contact us for a FREE valuation!

Our team is ready to help you sell your home for the highest possible price ASAP
Key Details
Property Type Single Family Home
Sub Type Single Family Residence
Listing Status Sold
Purchase Type For Sale
Square Footage 1,576 sqft
Subdivision Royal Oak Estates Sec 03
MLS Listing ID 2022992
Sold Date -
Bedrooms 2
Full Baths 2
HOA Y/N No
Year Built 1968
Annual Tax Amount $12,108
Tax Year 2025
Lot Size 10,049 Sqft
Acres 0.2307
Property Sub-Type Single Family Residence
Source actris
Property Description
Welcome to this updated single story home in the heart of Royal Oak Estates on a lovely 1/4 acre lot, minutes from Mueller's vibrant shopping, dining, and parks - and an easy commute downtown. Inside, you'll find rich hardwood flooring, dimmable recessed lighting, and vinyl windows that bring in natural light throughout. The spacious kitchen features an oversized dining area, plentiful storage, and a walk-in pantry—perfect for both everyday living and entertaining. A modern fireplace with a gas starter, framed by custom built-ins, finishes the space perfectly. The primary suite is a true retreat, created by combining two bedrooms into one grand space. It includes an updated bathroom with a large walk-in shower. The second bedroom and hall bath function well as a guest suite or private roommate setup, enhanced with a sliding barn door for added privacy.
Enjoy a huge indoor laundry room with flexible space for a work area, craft room, or extra storage. The roof was recently replaced, and the HVAC system has been relocated to the attic for quieter living. Enjoy a private back yard retreat with concrete and gravel areas, shady trees, a lovely back yard, 8' privacy fence, and French drains. Must see!!
Location
State TX
County Travis
Area 3
Rooms
Main Level Bedrooms 2
Interior
Interior Features Breakfast Bar, Built-in Features, Vaulted Ceiling(s), Granite Counters, No Interior Steps, Open Floorplan, Pantry, Primary Bedroom on Main, Recessed Lighting, Walk-In Closet(s)
Heating Central
Cooling Central Air
Flooring Tile, Wood
Fireplaces Number 1
Fireplaces Type Gas Starter, Great Room
Fireplace Y
Appliance Built-In Oven(s), Dishwasher, Disposal, Gas Cooktop, Microwave, RNGHD, Free-Standing Refrigerator, Washer/Dryer, Water Heater
Exterior
Exterior Feature Gutters Full, No Exterior Steps
Garage Spaces 2.0
Fence Wood
Pool None
Community Features Google Fiber, Sidewalks
Utilities Available Electricity Connected, High Speed Internet, Natural Gas Connected, Sewer Connected, Water Connected
Waterfront Description None
View None
Roof Type Composition
Accessibility None
Porch Front Porch
Total Parking Spaces 4
Private Pool No
Building
Lot Description Interior Lot, Landscaped, Private
Faces East
Foundation Slab
Sewer Public Sewer
Water Public
Level or Stories One
Structure Type Brick
New Construction No
Schools
Elementary Schools Harris
Middle Schools Webb
High Schools Northeast Early College
School District Austin Isd
Others
Restrictions City Restrictions,Deed Restrictions
Ownership Fee-Simple
Acceptable Financing Cash, Conventional, FHA, VA Loan
Tax Rate 2.053
Listing Terms Cash, Conventional, FHA, VA Loan
Special Listing Condition Standard
Read Less
Bought with Compass RE Texas, LLC
NEARBY SCHOOLS & BUSINESSES
GET MORE INFORMATION