
For more information regarding the value of a property, please contact us for a free consultation.
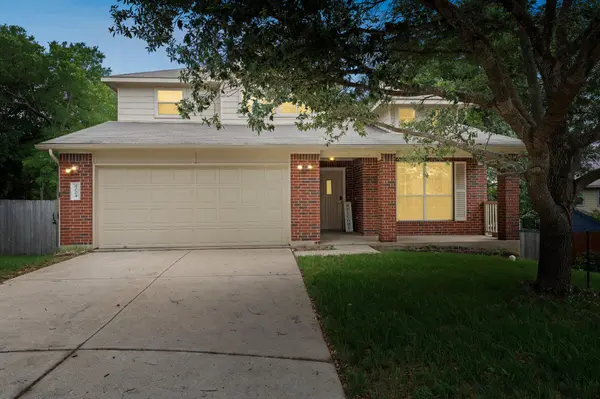
9004 Postvine DR Austin, TX 78724
Want to know what your home might be worth? Contact us for a FREE valuation!

Our team is ready to help you sell your home for the highest possible price ASAP
Key Details
Property Type Single Family Home
Sub Type Single Family Residence
Listing Status Sold
Purchase Type For Sale
Square Footage 2,090 sqft
Subdivision Woodlands Sec 05 The
MLS Listing ID 9732592
Sold Date -
Bedrooms 3
Full Baths 2
Half Baths 1
HOA Fees $36/ann
HOA Y/N Yes
Year Built 2008
Annual Tax Amount $8,038
Tax Year 2024
Lot Size 10,406 Sqft
Acres 0.2389
Property Sub-Type Single Family Residence
Source actris
Property Description
Located at 9004 Postvine DR, Austin TX 78724 in Travis County, this single-family residence presents an attractive property in great condition. The home offers a blend of comfort and style, poised to welcome its residents. The living room provides a spacious area for relaxation and entertainment, with a fireplace that serves as a focal point, complemented by a high ceiling and vaulted ceiling that enhances the sense of openness. The kitchen is equipped with stone countertops and a backsplash, alongside a kitchen peninsula that creates a functional and stylish space for culinary endeavors. The bathroom is designed with a walk-in shower and double vanity, offering a spa-like experience for everyday routines. The bedroom provides a private retreat, complete with an ensuite bathroom for added convenience. This home also features practical elements such as a laundry room for managing household tasks, a covered and screened back porch allows natural light for all year enjoyment, and a shed for additional storage. The fenced backyard provides a secure outdoor area, extending to a patio perfect for outdoor dining or relaxation. The community pool offers a refreshing escape during warm days, while the walk-in closet provides ample space for storage. This residence features three bedrooms and three bathrooms, alongside a two-car garage and an open floor plan. Offering a blend of practical features and stylish design, this residence provides an ideal setting for comfortable living.
Location
State TX
County Travis
Area 3E
Rooms
Main Level Bedrooms 1
Interior
Interior Features Ceiling Fan(s), Ceiling-High, Granite Counters, Double Vanity, Eat-in Kitchen, Pantry, Primary Bedroom on Main, Soaking Tub, Storage, Walk-In Closet(s)
Heating Central
Cooling Ceiling Fan(s), Central Air
Flooring Tile, Vinyl
Fireplaces Number 1
Fireplaces Type Living Room
Fireplace Y
Appliance Dishwasher, Disposal, Electric Range, Microwave, Free-Standing Electric Range, Free-Standing Refrigerator, Self Cleaning Oven
Exterior
Exterior Feature Rain Gutters
Garage Spaces 2.0
Fence Back Yard, Fenced, Gate, Wood
Pool None
Community Features Dog Park, High Speed Internet, Park, Picnic Area, Playground, Pool, Sidewalks, Street Lights, Trail(s)
Utilities Available Cable Available, Electricity Connected, High Speed Internet, Phone Available, Sewer Connected, Water Connected
Waterfront Description None
View Park/Greenbelt, Pool, Trees/Woods
Roof Type Asphalt
Accessibility Central Living Area
Porch Covered, Rear Porch, Screened
Total Parking Spaces 4
Private Pool No
Building
Lot Description Back Yard, Cul-De-Sac, Few Trees, Front Yard
Faces South
Foundation Slab
Sewer Public Sewer
Water Public
Level or Stories Two
Structure Type Brick,HardiPlank Type
New Construction No
Schools
Elementary Schools Oak Meadows
Middle Schools Decker
High Schools Manor
School District Manor Isd
Others
HOA Fee Include Common Area Maintenance
Restrictions See Remarks
Ownership Fee-Simple
Acceptable Financing Cash, Conventional, FHA, VA Loan
Tax Rate 2.03
Listing Terms Cash, Conventional, FHA, VA Loan
Special Listing Condition Standard
Read Less
Bought with eXp Realty, LLC
NEARBY SCHOOLS & BUSINESSES
GET MORE INFORMATION