
For more information regarding the value of a property, please contact us for a free consultation.
201 Roble Roja DR Georgetown, TX 78633
Want to know what your home might be worth? Contact us for a FREE valuation!

Our team is ready to help you sell your home for the highest possible price ASAP
Key Details
Property Type Single Family Home
Sub Type Single Family Residence
Listing Status Sold
Purchase Type For Sale
Square Footage 3,117 sqft
Subdivision Shady Oaks Estates
MLS Listing ID 7915138
Bedrooms 5
Full Baths 3
HOA Fees $11/ann
Year Built 2008
Annual Tax Amount $13,527
Tax Year 2024
Lot Size 1.140 Acres
Property Sub-Type Single Family Residence
Property Description
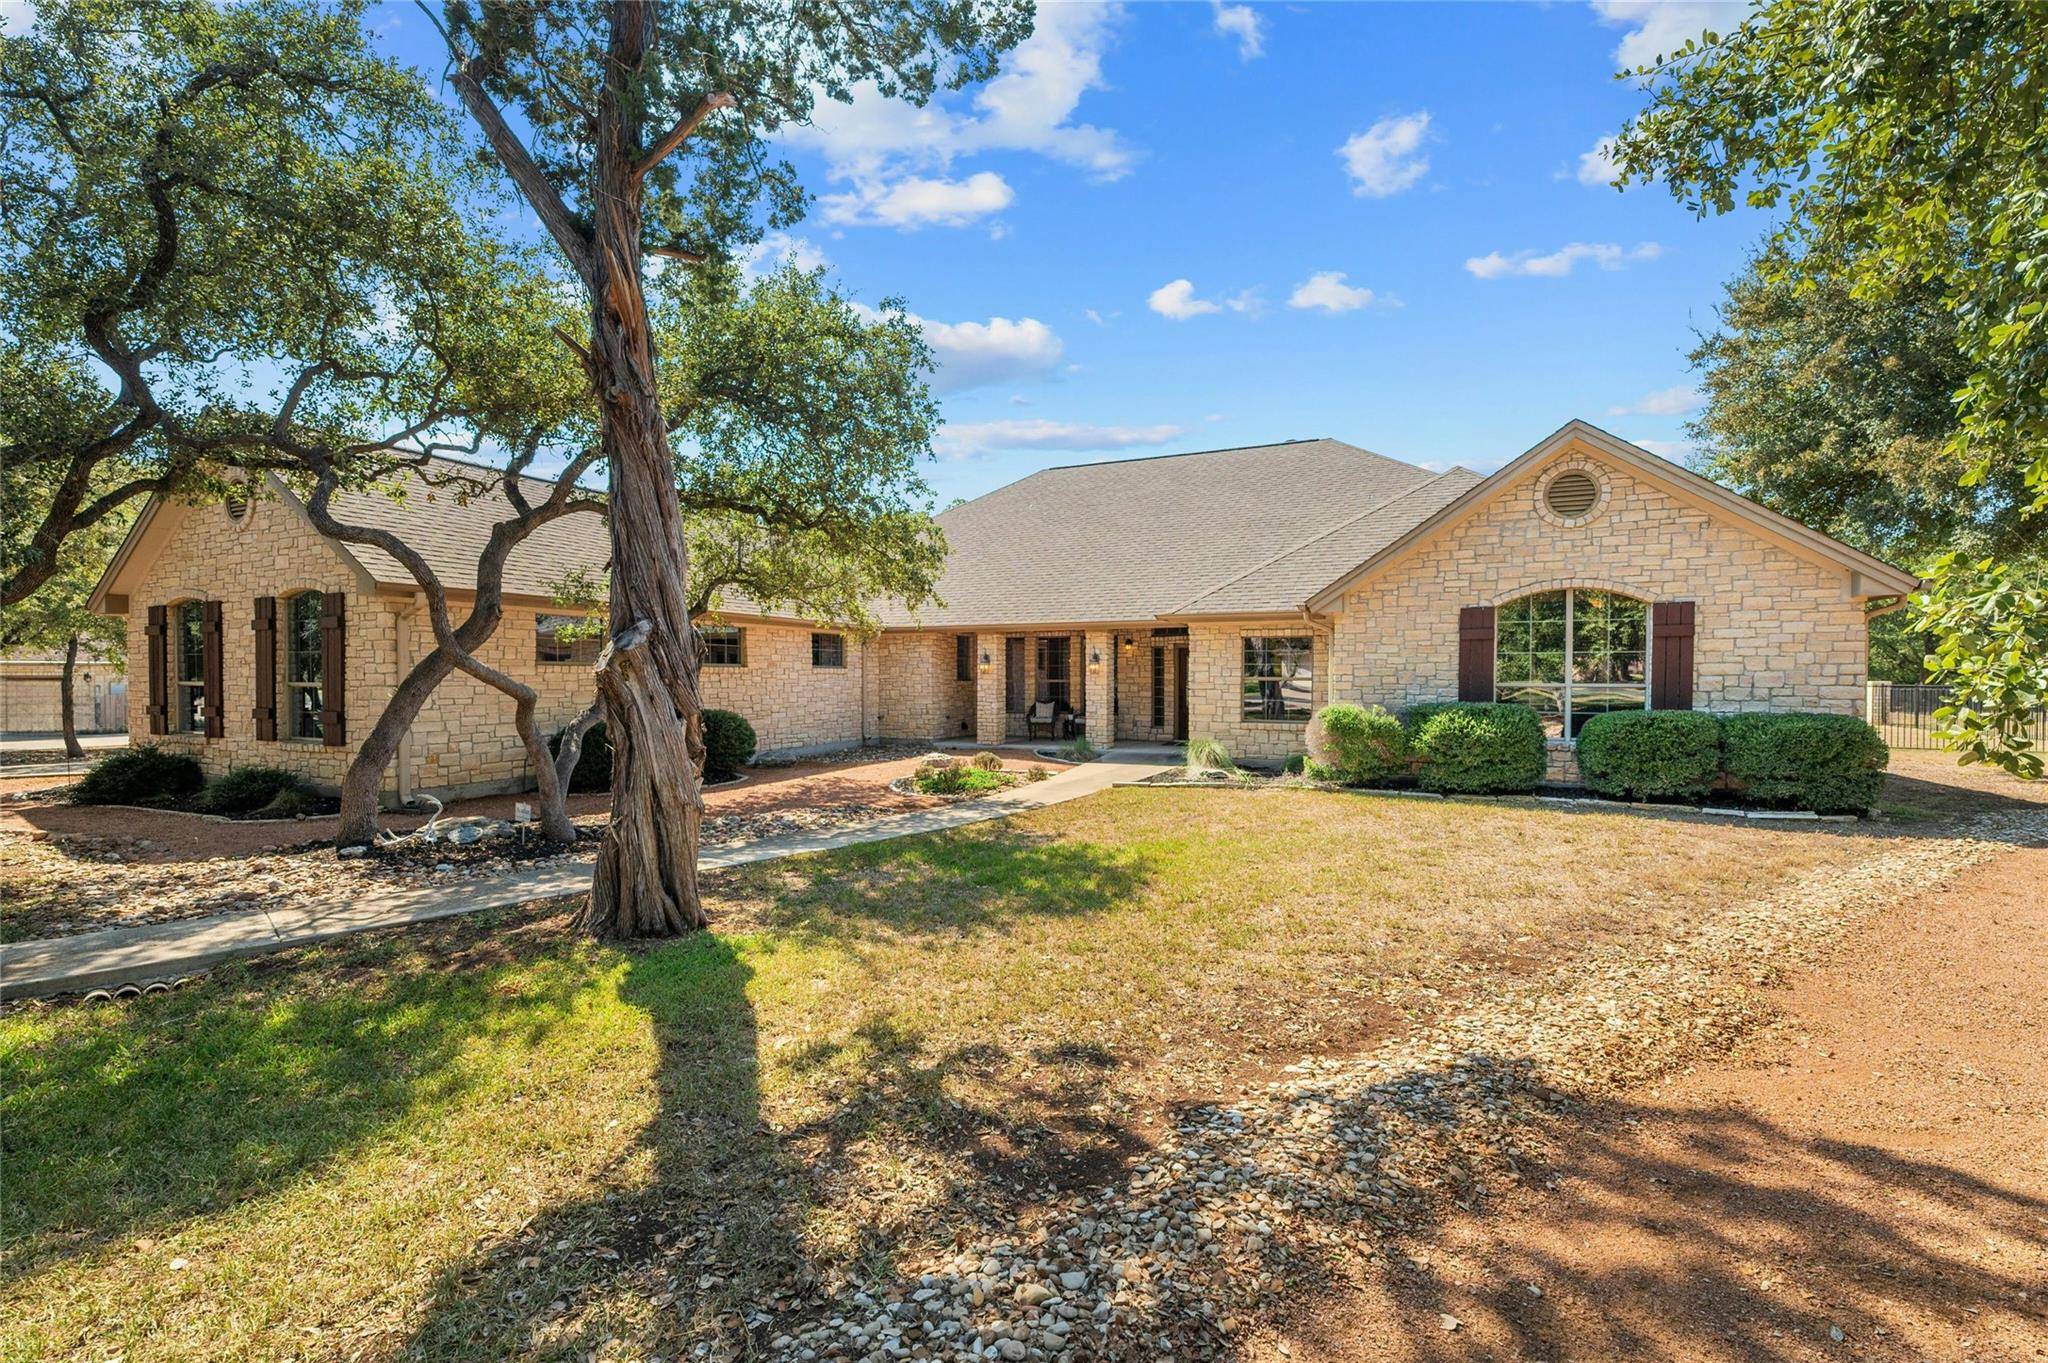
Exquisite Custom Home on 1.14 Acres in Shady Oaks Estates
Nestled on a beautifully landscaped 1.14-acre lot, this custom-built residence combines timeless craftsmanship with modern elegance. From the moment you arrive, the home impresses with its spacious 4-car garage, striking curb appeal, and thoughtfully designed layout.
Inside, rich wood flooring and elegant travertine tile flow throughout, complemented by soaring high ceilings and intricate tray ceiling details. The inviting living room centers around a stunning stone fireplace, creating the perfect gathering place for family and friends.
The open floor plan seamlessly connects the living, dining, and kitchen areas, ideal for both daily living and entertaining. The chef's kitchen features granite countertops, custom cabinetry, and a spacious island that invites conversation while cooking.
Every detail has been thoughtfully curated, from the custom wood shutters throughout the home to the extensive millwork and finishes that reflect quality craftsmanship.
This exceptional home offers the perfect blend of luxury, comfort, and functionality—all within the highly sought-after Shady Oaks Estates community.
Location
State TX
County Williamson
Area Gtw
Interior
Heating Central, Fireplace(s), Heat Pump, Zoned
Cooling Ceiling Fan(s), Central Air, Zoned
Flooring Tile, Wood
Fireplaces Number 1
Fireplaces Type Living Room, Stone, Wood Burning
Exterior
Exterior Feature Gutters Full, Private Yard
Garage Spaces 4.0
Fence Back Yard, Masonry, Wrought Iron
Pool None
Community Features None
Utilities Available Cable Connected, Electricity Connected, High Speed Internet, Underground Utilities, Water Connected
Waterfront Description None
View Trees/Woods
Roof Type Composition,Shingle
Building
Lot Description Interior Lot, Landscaped, Level, Native Plants, Sprinkler - Automatic, Trees-Large (Over 40 Ft), Trees-Medium (20 Ft - 40 Ft), Xeriscape
Foundation Slab
Sewer Septic Tank
Water Public
Structure Type Masonry – All Sides,Stone
New Construction No
Schools
Elementary Schools Jarrell
Middle Schools Jarrell
High Schools Jarrell
School District Jarrell Isd
Others
Acceptable Financing Cash, Conventional, Texas Vet, VA Loan
Listing Terms Cash, Conventional, Texas Vet, VA Loan
Special Listing Condition Standard
Read Less
Bought with Sienna Properties
NEARBY SCHOOLS & BUSINESSES
GET MORE INFORMATION