
For more information regarding the value of a property, please contact us for a free consultation.
12300 CASSADY DR Austin, TX 78727
Want to know what your home might be worth? Contact us for a FREE valuation!

Our team is ready to help you sell your home for the highest possible price ASAP
Key Details
Property Type Single Family Home
Sub Type Single Family Residence
Listing Status Sold
Purchase Type For Sale
Square Footage 2,051 sqft
Subdivision Milwood Sec 6
MLS Listing ID 7841375
Bedrooms 4
Full Baths 2
Year Built 1983
Tax Year 2024
Lot Size 0.291 Acres
Property Sub-Type Single Family Residence
Property Description
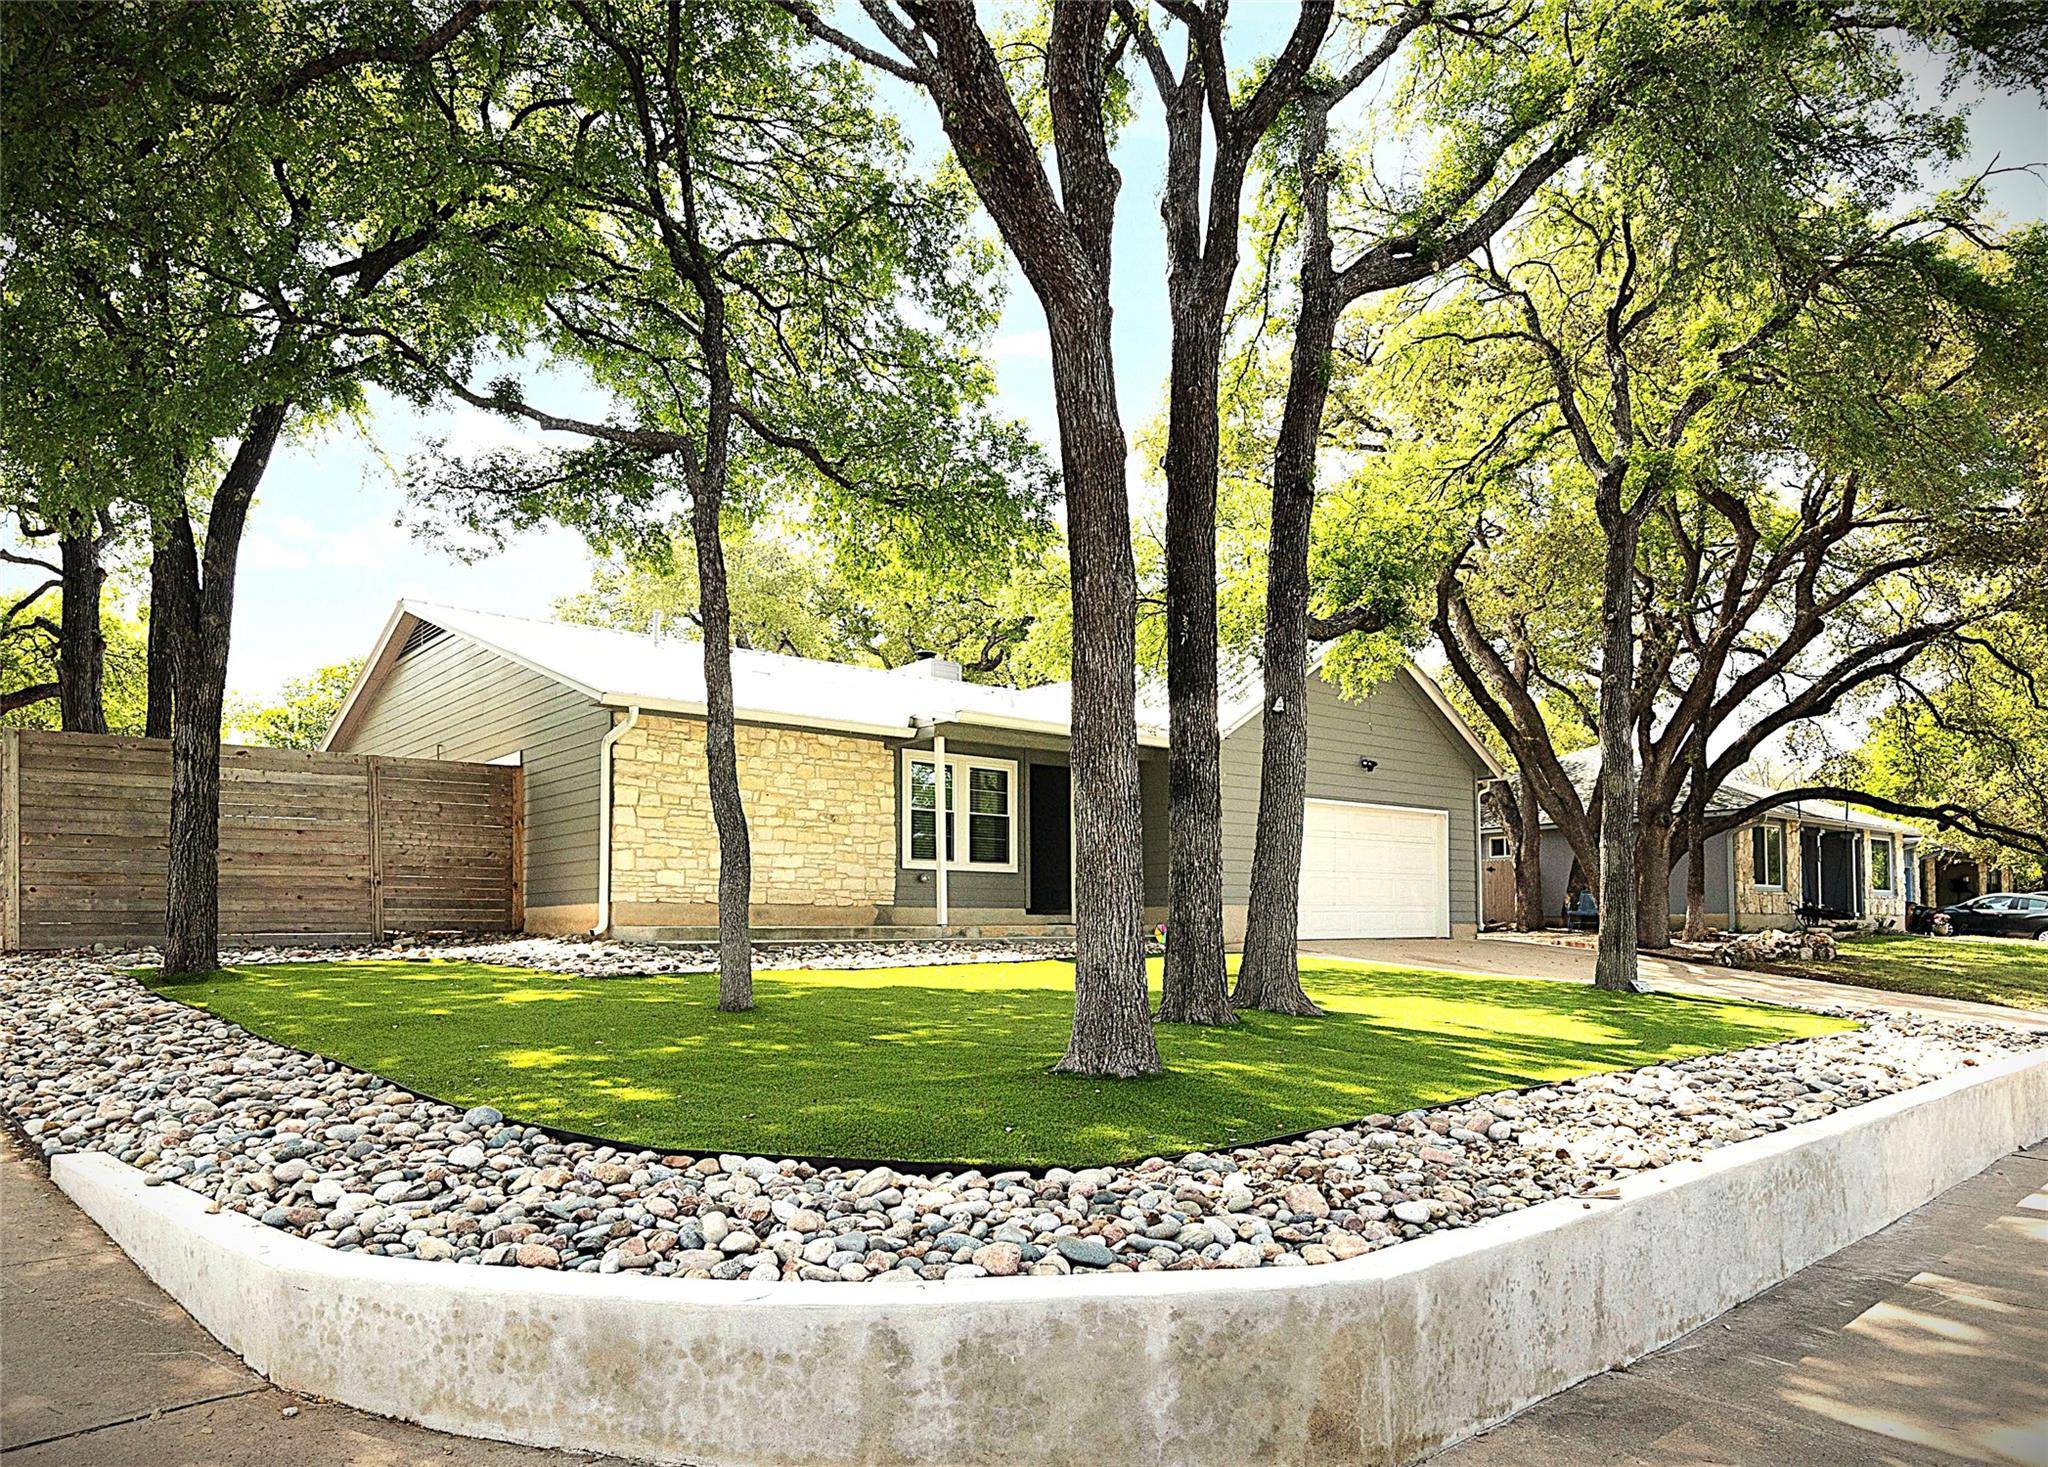
$10,000 from Seller to take advantage of the drop in mortgage rates and buy an even LOWER INTEREST RATE plus a REDUCED PRICE on this 1 story, 4 bedroom 2 full bathroom in one of Austin's most popular, liveable neighborhoods near The DOMAIN, major tech employers, top rated schools. Not a flip. Updated over last 3 years with top quality choices to be their forever home but life happened and owners' have moved away leaving a new home feel on nearly one third acre, private shady corner lot. New custom height privacy fence with double gates on side street to area wired for RV or boat storage. New extended life, standing seam galvanized steel roof with transferable warranty, Kitchen with breakfast bar, and added appliance/coffee bar, custom new all solid wood cabinets featuring Rev-A-Shelf organizers, induction range top, trash compactor, large flush entry shower in Master Bathroom with rain shower head, extra grab bars, epoxy coated floor in oversized 2 car garage, hall storage room plumbed to add half bath, custom organization systems in all closets, new HVAC ducts, Fresh professionally painted interior, vinyl coated steel playground system, 2 metal storage sheds, Move-in ready. Call to see today!
Location
State TX
County Travis
Area 1N
Interior
Heating Central, Fireplace(s), Forced Air, Natural Gas
Cooling Ceiling Fan(s), Central Air
Flooring Laminate, Tile, Wood
Fireplaces Number 1
Fireplaces Type Family Room, Gas, Masonry, Raised Hearth, Wood Burning
Exterior
Exterior Feature Gutters Full, Permeable Paving, Playground, Private Yard, RV Hookup
Garage Spaces 2.0
Fence Back Yard, Gate, Privacy, Wood
Pool See Remarks
Community Features Curbs, Google Fiber, High Speed Internet, Nest Thermostat, Park, Picnic Area, Playground, Pool, Sidewalks, Street Lights, U-Verse, Underground Utilities, Trail(s)
Utilities Available Electricity Connected, High Speed Internet, Natural Gas Connected, Phone Available, Sewer Connected, Underground Utilities, Water Connected
Waterfront Description None
View Park/Greenbelt
Roof Type Metal
Building
Lot Description Back Yard, City Lot, Corner Lot, Curbs, Front Yard, Gentle Sloping, Landscaped, Near Public Transit, Private, Public Maintained Road, Sloped Up, Sprinkler - Automatic, Sprinklers In Rear, Sprinkler - Rain Sensor, Many Trees, Trees-Medium (20 Ft - 40 Ft)
Foundation Slab
Sewer Public Sewer
Water Public
Structure Type HardiPlank Type,Attic/Crawl Hatchway(s) Insulated,Blown-In Insulation,Masonry – All Sides,Radiant Barrier
New Construction No
Schools
Elementary Schools Summitt
Middle Schools Murchison
High Schools Anderson
School District Austin Isd
Others
Acceptable Financing Cash, Conventional, FHA, Owner May Carry, Texas Vet, VA Loan
Listing Terms Cash, Conventional, FHA, Owner May Carry, Texas Vet, VA Loan
Special Listing Condition Standard
Read Less
Bought with Central Metro Realty
NEARBY SCHOOLS & BUSINESSES
GET MORE INFORMATION