
For more information regarding the value of a property, please contact us for a free consultation.
17124 Westview TRL Austin, TX 78737
Want to know what your home might be worth? Contact us for a FREE valuation!

Our team is ready to help you sell your home for the highest possible price ASAP
Key Details
Property Type Single Family Home
Sub Type Single Family Residence
Listing Status Sold
Purchase Type For Sale
Square Footage 2,529 sqft
Subdivision Goldenwood West
MLS Listing ID 4370258
Sold Date -
Bedrooms 4
Full Baths 3
HOA Fees $8/ann
HOA Y/N Yes
Year Built 1996
Annual Tax Amount $7,187
Tax Year 2024
Lot Size 0.992 Acres
Acres 0.992
Property Sub-Type Single Family Residence
Source actris
Property Description
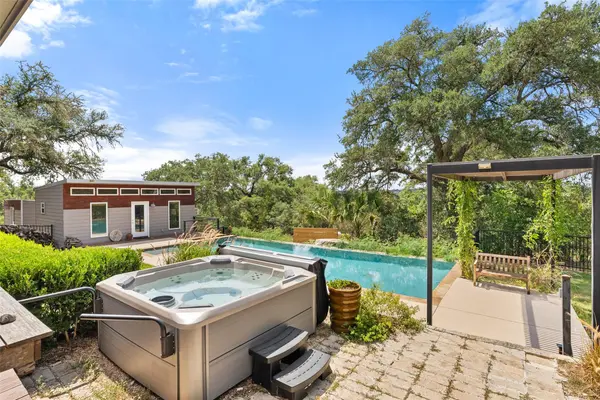
Tucked away on one of the most coveted cul-de-sac lots in Goldenwood West, this rare single-story estate offers the perfect blend of Hill Country serenity and modern comfort. The main residence features three spacious bedrooms plus a dedicated study, high living room ceilings, and an open, light-filled layout designed for both everyday living and entertaining. A true standout, the property also includes a fully appointed one-bedroom, one-bath guest house that is ideal for extended family, visiting friends, or private office space. Step outside to your designer pool and expansive back patio, where unobstructed Hill Country views create a breathtaking backdrop for sunsets and starlit evenings. The lush, oversized grounds provide both privacy and room to roam, while the high-end finishes throughout the home exude warmth and sophistication. With its combination of indoor elegance, outdoor beauty, and flexible living options, this property is a rare opportunity to own the very best of Goldenwood West.
Location
State TX
County Hays
Area Hh
Rooms
Main Level Bedrooms 4
Interior
Interior Features Breakfast Bar, Built-in Features, Ceiling Fan(s), Ceiling-High, Vaulted Ceiling(s), Chandelier, High Speed Internet, Kitchen Island, No Interior Steps, Primary Bedroom on Main, Recessed Lighting, Walk-In Closet(s)
Heating Central
Cooling Central Air
Flooring Tile, Wood
Fireplaces Number 1
Fireplaces Type Living Room
Fireplace Y
Appliance Built-In Gas Range, Dishwasher, ENERGY STAR Qualified Appliances, Exhaust Fan, Gas Range, Microwave, Oven, Electric Oven, Range, Electric Water Heater
Exterior
Exterior Feature Gutters Full, Private Yard
Garage Spaces 2.0
Fence Partial, Wrought Iron
Pool In Ground
Community Features Playground, Pool, Trail(s)
Utilities Available Electricity Available, Propane
Waterfront Description None
View Hill Country, Panoramic
Roof Type Composition
Accessibility None
Porch Arbor, Patio, Porch
Total Parking Spaces 6
Private Pool Yes
Building
Lot Description Greenbelt, Cul-De-Sac
Faces Northwest
Foundation Slab
Sewer Septic Tank
Water Public
Level or Stories One
Structure Type Masonry – All Sides
New Construction No
Schools
Elementary Schools Cypress Springs
Middle Schools Sycamore Springs
High Schools Dripping Springs
School District Dripping Springs Isd
Others
HOA Fee Include Common Area Maintenance
Restrictions Deed Restrictions
Ownership Fee-Simple
Acceptable Financing Cash, Conventional, VA Loan
Tax Rate 1.54
Listing Terms Cash, Conventional, VA Loan
Special Listing Condition Standard
Read Less
Bought with Compass RE Texas, LLC
NEARBY SCHOOLS & BUSINESSES
GET MORE INFORMATION