
For more information regarding the value of a property, please contact us for a free consultation.
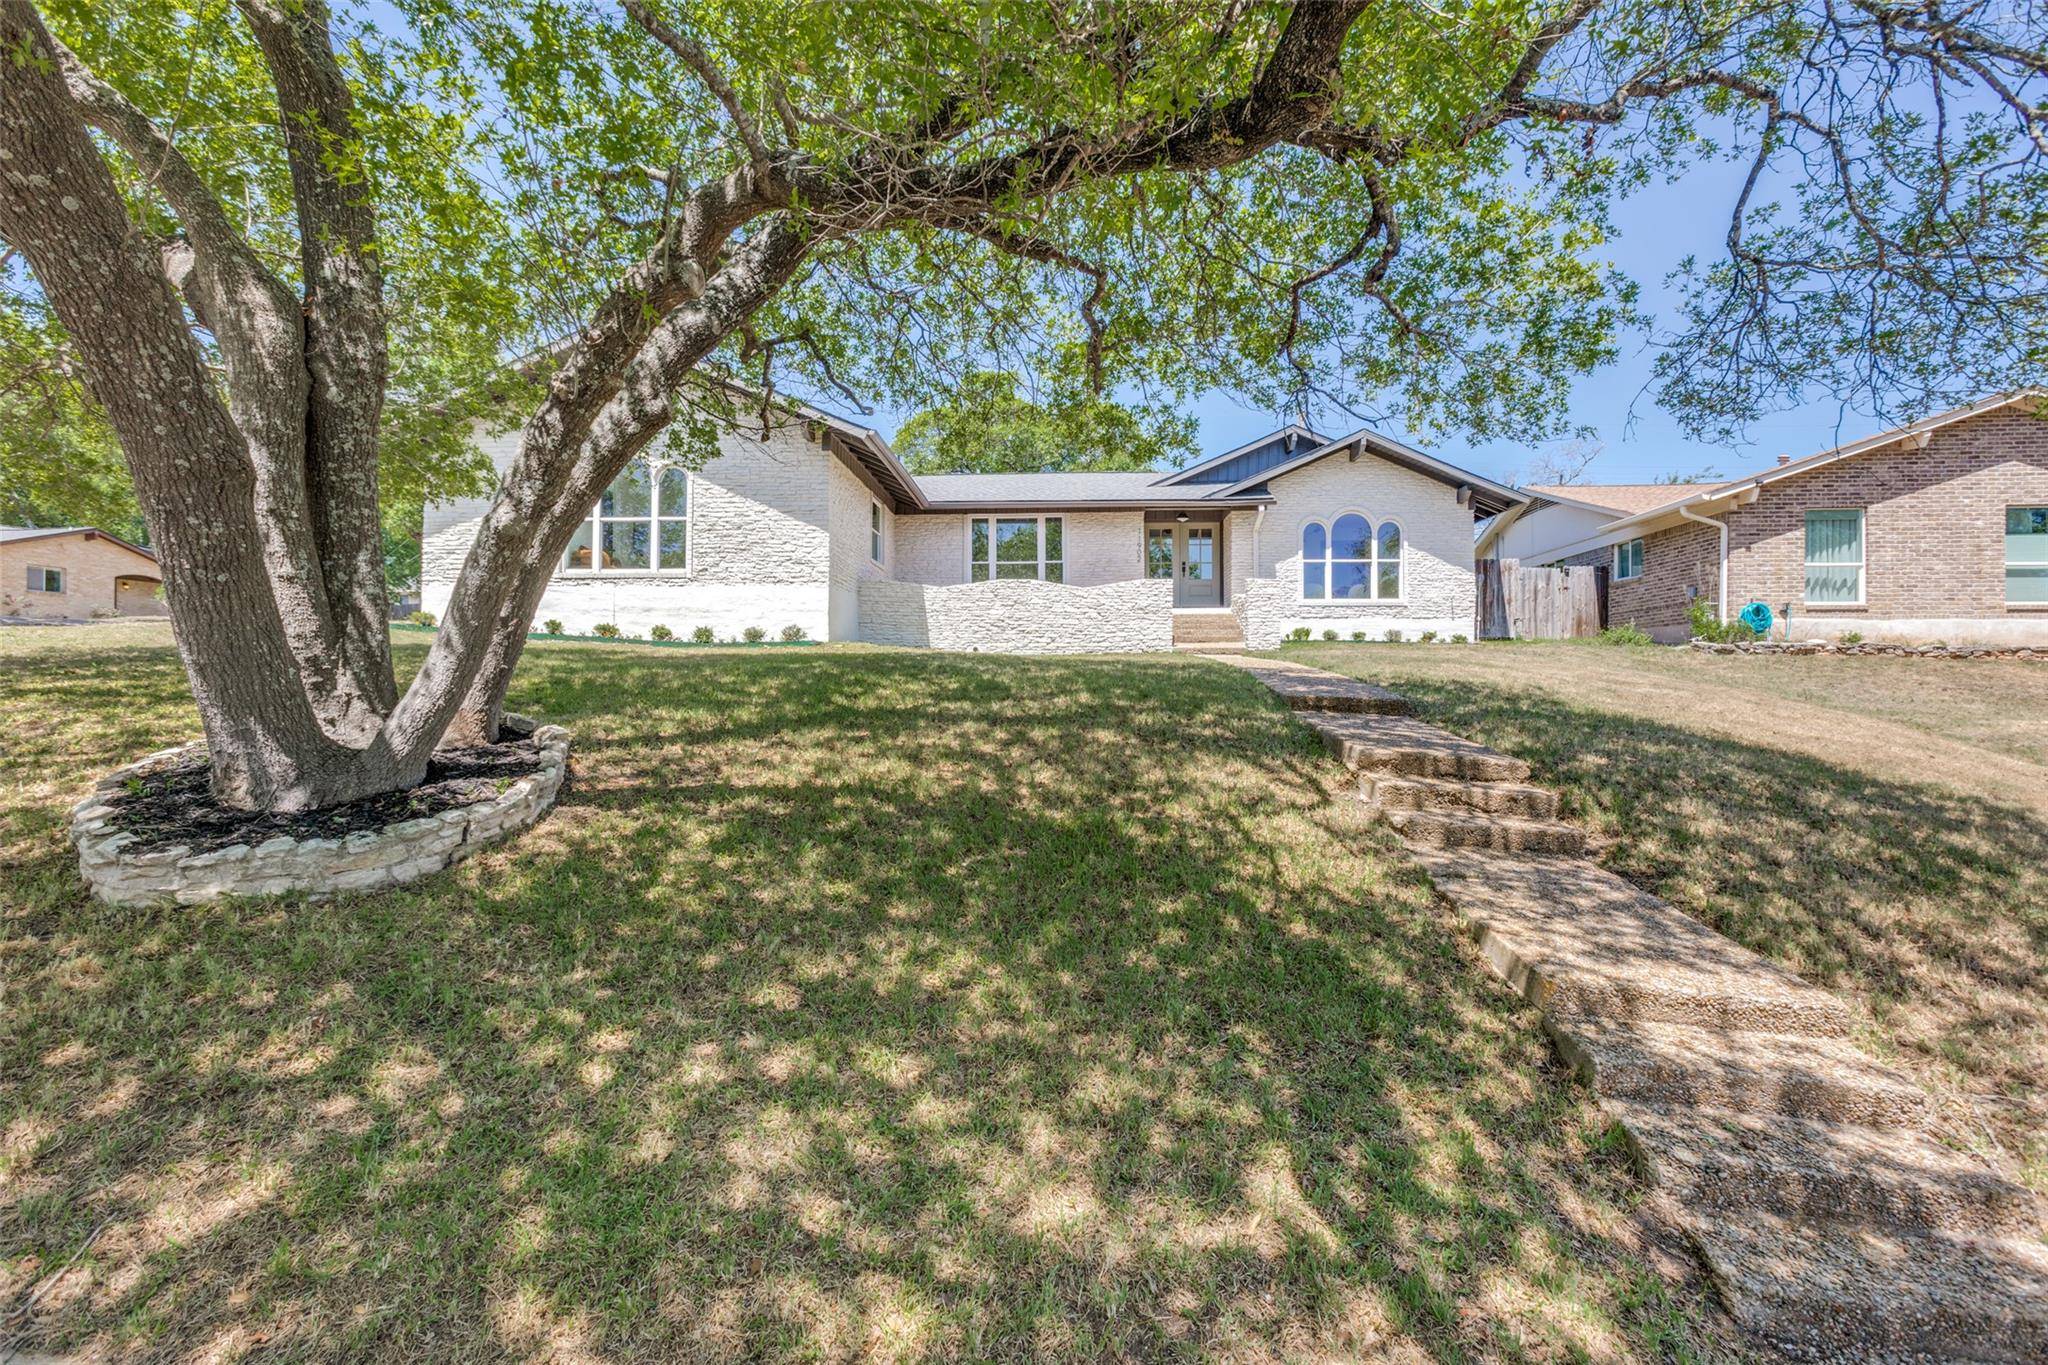
11902 Rennalee LOOP Austin, TX 78753
Want to know what your home might be worth? Contact us for a FREE valuation!

Our team is ready to help you sell your home for the highest possible price ASAP
Key Details
Property Type Single Family Home
Sub Type Single Family Residence
Listing Status Sold
Purchase Type For Sale
Square Footage 2,243 sqft
Subdivision Oak Ridge Sec 03
MLS Listing ID 6747461
Bedrooms 4
Full Baths 2
Year Built 1969
Annual Tax Amount $8,689
Tax Year 2024
Lot Size 9,117 Sqft
Property Sub-Type Single Family Residence
Property Description
Seller is offering buyer concessions with a competitive offer! Discover elevated living in this fully updated 4-bedroom, 2-full bathroom residence, offering 2,243 square feet of refined elegance on a generous 0.20-acre corner lot. Nestled in the highly sought-after Oak Ridge neighborhood of North Austin, this exquisite home perfectly blends sophisticated design with everyday comfort — all just minutes from The Domain's premier shopping, dining, and entertainment. As you enter the home, you are greeted with new LVP flooring throughout, paired with freshly installed carpet in all the bedrooms and closets. The living room features a striking stone fireplace with a custom floating mantel, soaring vaulted ceilings with rich, exposed wood beams, a sleek modern chandelier and designer accent wall creating an inviting yet upscale focal point for the home. The designer kitchen is a true showpiece, appointed with custom cabinetry, dramatic black countertops, a range hood, and premium stainless steel appliances. A thoughtfully integrated coffee nook adds a boutique touch, perfect for morning rituals. The primary suite and guest bedrooms offer ample space and style, with carefully selected finishes that feel both modern and timeless. Both bathrooms have been meticulously updated, showcasing spa-like features, sleek tile work, and designer lighting. Large windows fill the home with natural light and frame peaceful views of the private back patio courtyard, perfect for relaxing and entertaining. The home's interior and exterior have been freshly painted, and the stone exterior and driveway have been power-washed. Upgrades also include a new HVAC, new hot water heater, 1 year old roof and landscaping that enhances curb appeal. With proximity to major tech employers, top-rated schools, and the vibrant energy of The Domain, this home offers an unparalleled lifestyle opportunity in one of North Austin's premier communities.
Location
State TX
County Travis
Area 2N
Interior
Heating Central, Fireplace(s)
Cooling Ceiling Fan(s), Central Air
Flooring Carpet, Tile, Vinyl
Fireplaces Number 1
Fireplaces Type Gas, Living Room
Exterior
Exterior Feature Exterior Steps, Rain Gutters, Private Yard
Garage Spaces 2.0
Fence Back Yard, Privacy
Pool None
Community Features Curbs
Utilities Available Cable Available, Electricity Available, Natural Gas Connected, Phone Available, Sewer Connected, Water Connected
Waterfront Description None
View Neighborhood
Roof Type Composition,Shingle
Building
Lot Description Back Yard, Corner Lot, Curbs, Front Yard, Landscaped, Trees-Large (Over 40 Ft)
Foundation Slab
Sewer Public Sewer
Water Public
Structure Type Masonry – All Sides
New Construction No
Schools
Elementary Schools Walnut Creek
Middle Schools Dobie (Austin Isd)
High Schools Navarro Early College
School District Austin Isd
Others
Acceptable Financing Cash, Conventional, FHA, VA Loan
Listing Terms Cash, Conventional, FHA, VA Loan
Special Listing Condition Standard
Read Less
Bought with Kelly Right Real Estate of Tex
NEARBY SCHOOLS & BUSINESSES
GET MORE INFORMATION