
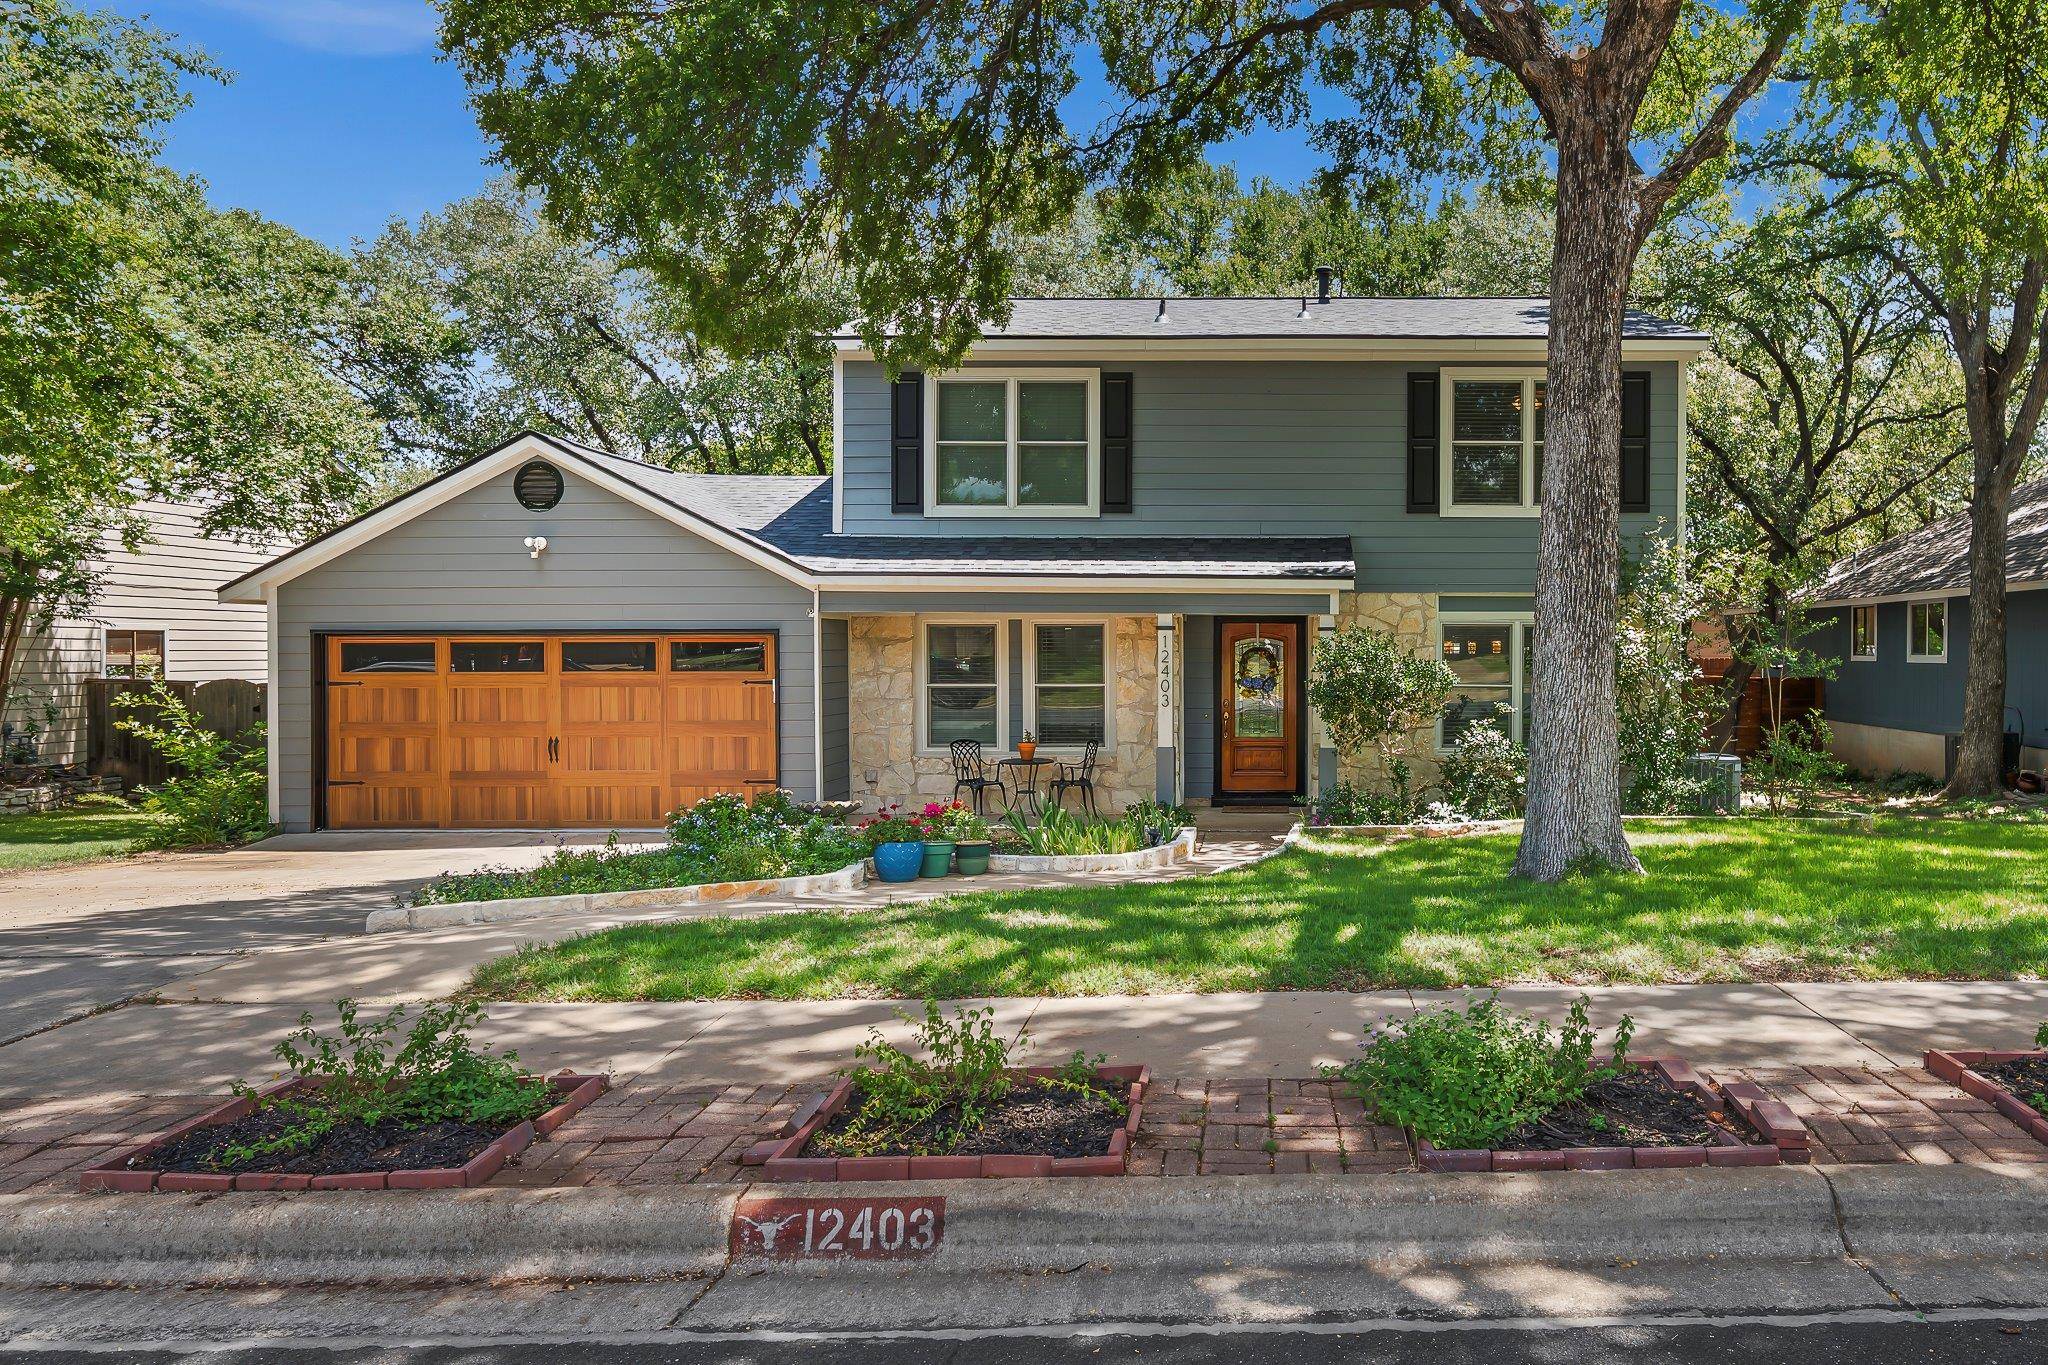
For more information regarding the value of a property, please contact us for a free consultation.
12403 Cassady DR Austin, TX 78727
Want to know what your home might be worth? Contact us for a FREE valuation!

Our team is ready to help you sell your home for the highest possible price ASAP
Key Details
Property Type Single Family Home
Sub Type Single Family Residence
Listing Status Sold
Purchase Type For Sale
Square Footage 1,886 sqft
Subdivision Milwood Sec 07
MLS Listing ID 1393710
Bedrooms 4
Full Baths 2
Half Baths 1
Year Built 1984
Annual Tax Amount $10,064
Tax Year 2025
Lot Size 8,245 Sqft
Property Sub-Type Single Family Residence
Property Description
Beautifully updated and move-in ready, this home showcases a wide range of high-end features designed for comfort and style. The exterior boasts durable Hardie Plank siding, a dimensional asphalt shingle roof installed in 2025, energy-efficient Andersen 400 Series double-hung wood windows and an insulated garage door with an epoxy floor finish—perfect for vehicles or a workshop. Out back, a large stamped concrete patio (approx. 500 sq ft) offers the ideal space for outdoor entertaining amid a beautifully landscaped yard with mature trees. The detached shed has an additional 300 square feet for use as a woodshop, art studio or any other type of he/she shed, with an addition 150 square feet of easily assessable storage. The recently installed stained privacy fence adds both charm and seclusion. Inside, custom trim and crown molding elevate every room. The renovated kitchen and bathrooms feature granite and marble countertops with modern finishes. The primary suite includes an on-suite with a spa-like oversized jetted tub with a private 100 square foot balcony off the main suite. Additional highlights of this four bedroom house include a new HVAC system with upgraded air handler and thoughtful updates throughout. A truly exceptional must see home blending style, function, and quality in every detail. No HOA fees, with swimming pool, library, hike and bike trails and greenbelt nearby.
Location
State TX
County Travis
Area 1N
Interior
Heating Central
Cooling Ceiling Fan(s), Central Air
Flooring Carpet, Wood
Fireplaces Number 1
Fireplaces Type Living Room, Stone, Wood Burning
Exterior
Exterior Feature Balcony, Private Yard
Garage Spaces 2.0
Fence Back Yard, Wood
Pool None
Community Features Sidewalks
Utilities Available Electricity Available, Electricity Connected, Natural Gas Available, Natural Gas Connected, Sewer Available, Sewer Connected, Water Available, Water Connected
Waterfront Description None
View None
Roof Type Composition
Building
Lot Description Back Yard, City Lot, Front Yard, Interior Lot, Landscaped, Level
Foundation Slab
Sewer Public Sewer
Water Public
Structure Type HardiPlank Type,Stone,Stone Veneer
New Construction No
Schools
Elementary Schools Summitt
Middle Schools Murchison
High Schools Anderson
School District Austin Isd
Others
Acceptable Financing Cash, Conventional, FHA, VA Loan
Listing Terms Cash, Conventional, FHA, VA Loan
Special Listing Condition Standard
Read Less
Bought with Pacesetter Properties
NEARBY SCHOOLS & BUSINESSES
GET MORE INFORMATION