
For more information regarding the value of a property, please contact us for a free consultation.
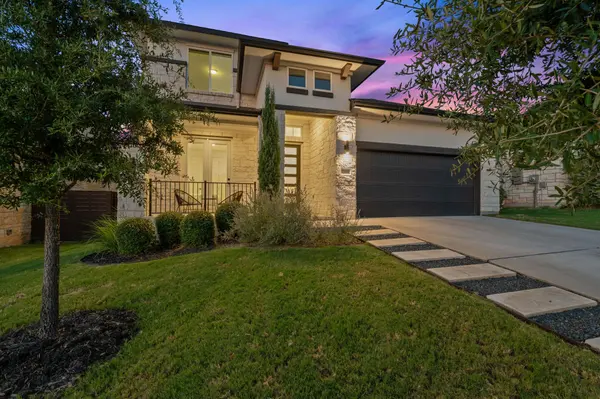
7205 Poulain DR Austin, TX 78738
Want to know what your home might be worth? Contact us for a FREE valuation!

Our team is ready to help you sell your home for the highest possible price ASAP
Key Details
Property Type Single Family Home
Sub Type Single Family Residence
Listing Status Sold
Purchase Type For Sale
Square Footage 3,020 sqft
Subdivision Provence
MLS Listing ID 1055348
Sold Date -
Bedrooms 4
Full Baths 3
HOA Fees $84/mo
HOA Y/N Yes
Year Built 2020
Tax Year 2024
Lot Size 6,499 Sqft
Acres 0.1492
Property Sub-Type Single Family Residence
Source actris
Property Description
Welcome to 7205 Poulain Drive, a stunning home in one of Austin's most desirable neighborhoods, offering a perfect blend of style, function, and comfort. Thoughtfully designed with two bedrooms downstairs, including the primary suite, and two bedrooms upstairs. An additional flex space provides flexibility for a home office.
Step inside the dramatic two-story living room, where elegant wainscoting, a Restoration Hardware chandelier, and abundant natural light create an inviting, sophisticated atmosphere. The heart of the home is the spacious kitchen, featuring a large island, ideal for cooking, casual dining, and entertaining. The primary suite on the main floor boasts a luxurious bath and custom closet built-ins.
Upstairs, enjoy a large second living area, perfect for a media room, play space, or lounge. Outside, the newly landscaped backyard provides a beautiful backdrop for the expansive covered patio—accessed by two sets of sliding glass doors.
This home is zoned to award-winning Lake Travis ISD, ensuring top-tier education within minutes. The community offers beautiful neighborhood amenities with exciting new features on the horizon. Located just a short, scenic drive from retail, dining, and entertainment, 7205 Poulain Drive combines tranquility with convenience.
Location
State TX
County Travis
Area Ls
Rooms
Main Level Bedrooms 2
Interior
Interior Features Built-in Features, Ceiling-High, Chandelier, Double Vanity, Interior Steps, Kitchen Island, Open Floorplan, Primary Bedroom on Main, Recessed Lighting, Walk-In Closet(s)
Heating Central
Cooling Central Air
Flooring Carpet, Tile
Fireplace Y
Appliance Microwave
Exterior
Exterior Feature Private Yard
Garage Spaces 2.0
Fence Back Yard, Wood
Pool None
Community Features Clubhouse, Common Grounds, Curbs, Playground, Pool, Trail(s)
Utilities Available Electricity Connected, Natural Gas Connected, Sewer Connected, Water Connected
Waterfront Description None
View Neighborhood
Roof Type Shingle
Accessibility None
Porch Covered, Front Porch, Rear Porch, Side Porch
Total Parking Spaces 4
Private Pool No
Building
Lot Description Back Yard, Curbs, Front Yard, Landscaped, Many Trees
Faces Southwest
Foundation Slab
Sewer Public Sewer
Water MUD
Level or Stories Two
Structure Type Masonry – Partial,Stucco
New Construction No
Schools
Elementary Schools Bee Cave
Middle Schools Bee Cave Middle School
High Schools Lake Travis
School District Lake Travis Isd
Others
HOA Fee Include Common Area Maintenance
Restrictions City Restrictions
Ownership Fee-Simple
Acceptable Financing Cash, Conventional, FHA, VA Loan
Tax Rate 2.455614
Listing Terms Cash, Conventional, FHA, VA Loan
Special Listing Condition Standard
Read Less
Bought with eXp Realty, LLC
NEARBY SCHOOLS & BUSINESSES
GET MORE INFORMATION