
For more information regarding the value of a property, please contact us for a free consultation.
1121 Reagan TER Austin, TX 78704
Want to know what your home might be worth? Contact us for a FREE valuation!

Our team is ready to help you sell your home for the highest possible price ASAP
Key Details
Property Type Single Family Home
Sub Type Single Family Residence
Listing Status Sold
Purchase Type For Sale
Square Footage 1,242 sqft
Subdivision Travis Heights
MLS Listing ID 5040970
Sold Date -
Bedrooms 3
Full Baths 2
HOA Y/N No
Year Built 1949
Annual Tax Amount $14,674
Tax Year 2024
Lot Size 6,838 Sqft
Acres 0.157
Property Sub-Type Single Family Residence
Source actris
Property Description
Architectural Home in Travis Heights | Elevated Lot, Pool, and Designer Finishes
Perched on a large, elevated lot in one of Austin's most iconic neighborhoods, this architecturally distinctive home offers privacy, luxury, and incredible flexibility. Surrounded by multiple levels of outdoor living space, native landscaping, and private trails, the property feels like a hidden retreat just minutes from South Congress and Downtown.
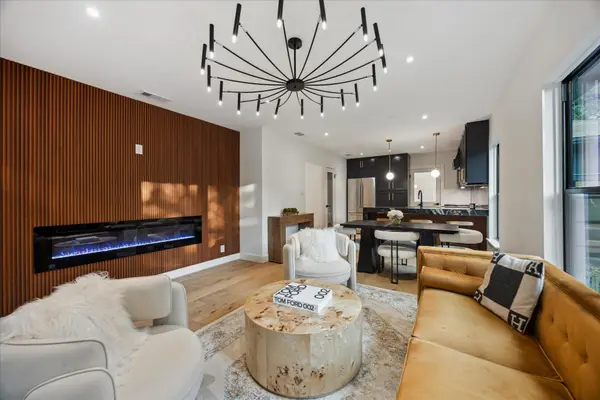
The main residence includes 2–3 bedrooms and 2 full bathrooms with a versatile layout ideal for a variety of lifestyles. Thoughtful design details are found throughout, including wide-plank European white oak flooring, Italian porcelain countertops, Thermador appliances, custom cabinetry, and curated lighting. A tankless water heater, new low E windows, pex plumbing and energy-efficient systems add modern convenience.
The open-concept kitchen and living areas are filled with natural light and flow seamlessly to expansive outdoor spaces—perfect for entertaining, relaxing, or enjoying views from the treetops. The backyard features a sparkling pool and layered terraces that create a serene, resort-style experience.
A standout feature is the separate lower-level flex space with a 12 foot sliding door system and full bath. Ideal as an office, guest suite, media room, or studio, this space also includes a unique showcase area that can be used to display a motorcycle or collector's car as a functional art piece.
This is a rare opportunity to own a highly customizable home on a prime lot in the heart of Travis Heights—offering exceptional design, privacy, and location.
Location
State TX
County Travis
Area 6
Rooms
Main Level Bedrooms 3
Interior
Interior Features Ceiling Fan(s), Stone Counters, Kitchen Island, Open Floorplan, Pantry, Primary Bedroom on Main, Recessed Lighting, Stackable W/D Connections
Heating Central, Natural Gas
Cooling Ceiling Fan(s), Central Air, Electric
Flooring Wood
Fireplaces Number 1
Fireplaces Type Electric, Living Room
Fireplace Y
Appliance Dishwasher, Disposal, Gas Range, RNGHD, Refrigerator, Stainless Steel Appliance(s)
Exterior
Exterior Feature Gutters Full, Lighting, Private Yard
Garage Spaces 1.0
Fence Back Yard, Wood
Pool Above Ground
Community Features None
Utilities Available Cable Available, Electricity Connected, High Speed Internet, Natural Gas Connected, Sewer Connected, Water Connected
Waterfront Description None
View Downtown, Neighborhood
Roof Type Composition
Accessibility None
Porch Covered, Deck, Front Porch, Patio
Total Parking Spaces 3
Private Pool Yes
Building
Lot Description Back Yard, Front Yard, Trees-Medium (20 Ft - 40 Ft)
Faces North
Foundation Block, Combination, Concrete Perimeter
Sewer Public Sewer
Water Public
Level or Stories One
Structure Type Clapboard
New Construction No
Schools
Elementary Schools Travis Hts
Middle Schools Lively
High Schools Travis
School District Austin Isd
Others
Restrictions None
Ownership Common
Acceptable Financing Cash, Conventional
Tax Rate 1.8
Listing Terms Cash, Conventional
Special Listing Condition Standard
Read Less
Bought with Compass RE Texas, LLC
NEARBY SCHOOLS & BUSINESSES
GET MORE INFORMATION