
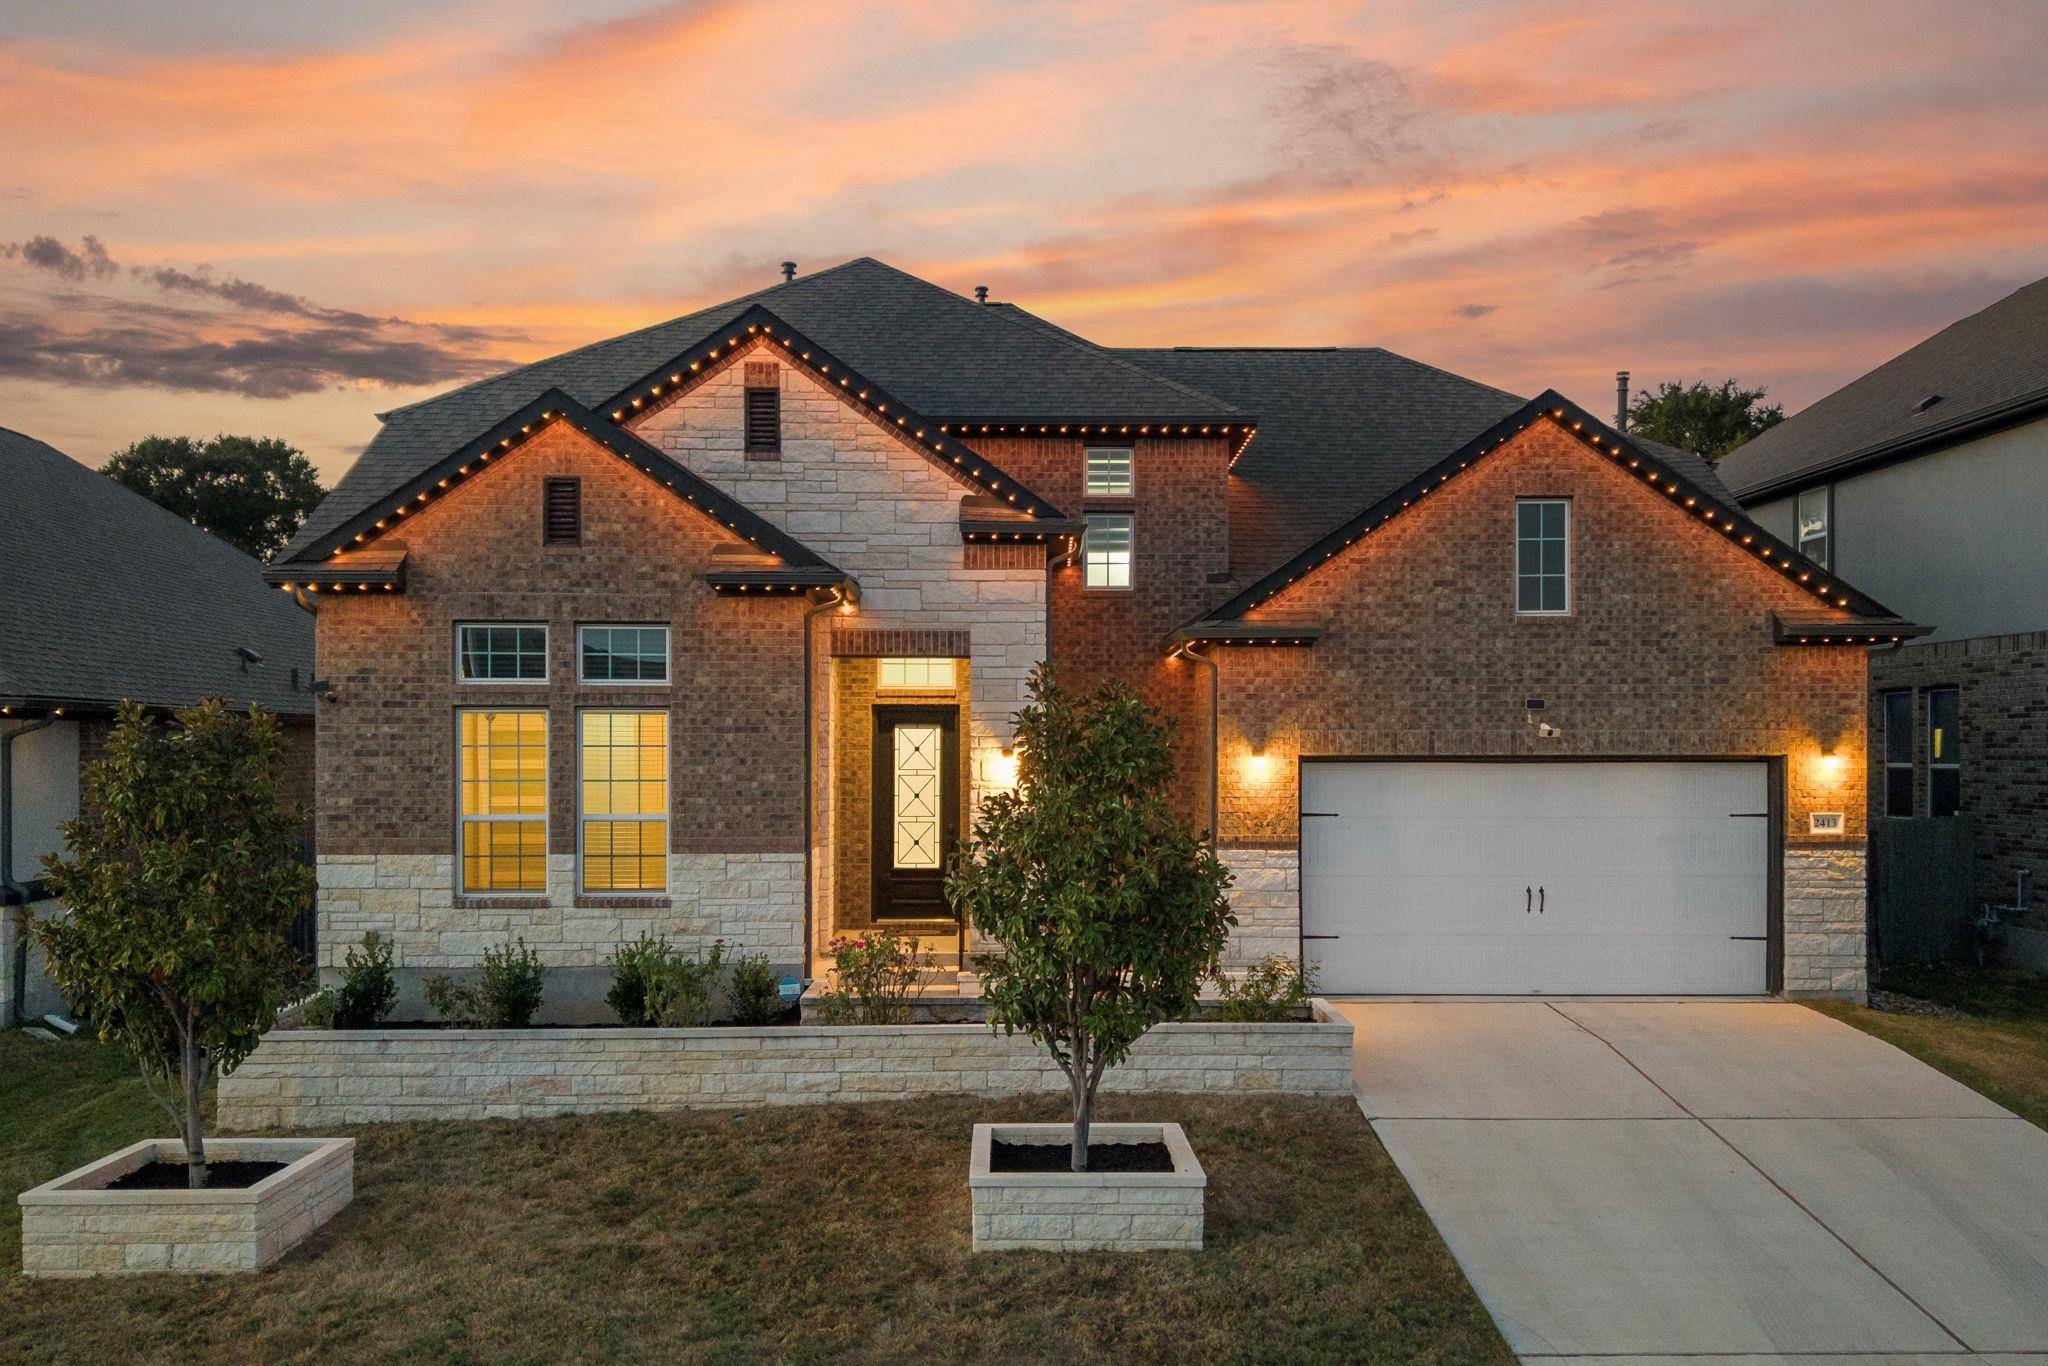
For more information regarding the value of a property, please contact us for a free consultation.
2413 Choctaw PL Leander, TX 78641
Want to know what your home might be worth? Contact us for a FREE valuation!

Our team is ready to help you sell your home for the highest possible price ASAP
Key Details
Property Type Single Family Home
Sub Type Single Family Residence
Listing Status Sold
Purchase Type For Sale
Square Footage 4,015 sqft
Subdivision Valley Vista
MLS Listing ID 3759970
Bedrooms 5
Full Baths 4
HOA Fees $90/mo
Year Built 2020
Annual Tax Amount $12,575
Tax Year 2025
Lot Size 8,058 Sqft
Property Sub-Type Single Family Residence
Property Description
Sophisticated modern living meets entertainer's paradise in this Valley Vista gem! Step outside to a backyard designed for unforgettable gatherings w/ a full outdoor kitchen, sunscreens, huge uncovered patio, picturesque string lights & ample grass space, all anchored by a spacious covered patio for year-round enjoyment. Upgraded built-in exterior lighting enhances curb appeal, while the expansive outdoor living area sets the stage for dining, entertaining & relaxation. Inside, soaring ceilings in the open-concept living room create an airy feel, highlighted by a chic accent wall & built-in entertainment shelf. The gourmet kitchen impresses w/ a large center island, SS appliances & abundant storage, flowing seamlessly into the dining areas including a formal dining room for special occasions. A private home office offers versatility, while the first-floor primary suite features a spa-inspired bath & oversized closet. Upstairs, a large game room provides flexible space for play, media or hobbies, complemented by additional well-sized bedrooms. A laundry room w/ extra storage adds convenience. Nestled in Valley Vista within Liberty Hill ISD, this home offers easy access to Rancho Sienna Elementary, Santa Rita Middle & Liberty Hill HS, plus nearby shopping, dining & recreation at Lake Georgetown. Combining contemporary design, thoughtful upgrades & a prime Leander location, this residence delivers lifestyle & value in one stunning package! ***Mortgage savings may be available for buyers of this listing. Inquire with listing agent for details.***
Location
State TX
County Williamson
Area Cln
Interior
Heating Active Solar, Central, Electric
Cooling Ceiling Fan(s), Central Air, Zoned
Flooring Carpet, Tile
Fireplaces Type None
Exterior
Exterior Feature Electric Grill, Gas Grill, Gutters Full, Lighting, Outdoor Grill
Garage Spaces 2.0
Fence Back Yard, Fenced
Pool None
Community Features Cluster Mailbox, Curbs
Utilities Available Electricity Connected, High Speed Internet, Natural Gas Connected, Sewer Connected, Underground Utilities, Water Connected
Waterfront Description None
View Neighborhood
Roof Type Shingle
Building
Lot Description Landscaped
Foundation Slab
Sewer Public Sewer
Water Public
Structure Type Brick
New Construction No
Schools
Elementary Schools Rancho Sienna
Middle Schools Santa Rita Middle
High Schools Liberty Hill
School District Liberty Hill Isd
Others
Acceptable Financing Cash, Conventional, FHA, VA Loan
Listing Terms Cash, Conventional, FHA, VA Loan
Special Listing Condition Standard
Read Less
Bought with All City Real Estate Ltd. Co
NEARBY SCHOOLS & BUSINESSES
GET MORE INFORMATION