


For more information regarding the value of a property, please contact us for a free consultation.
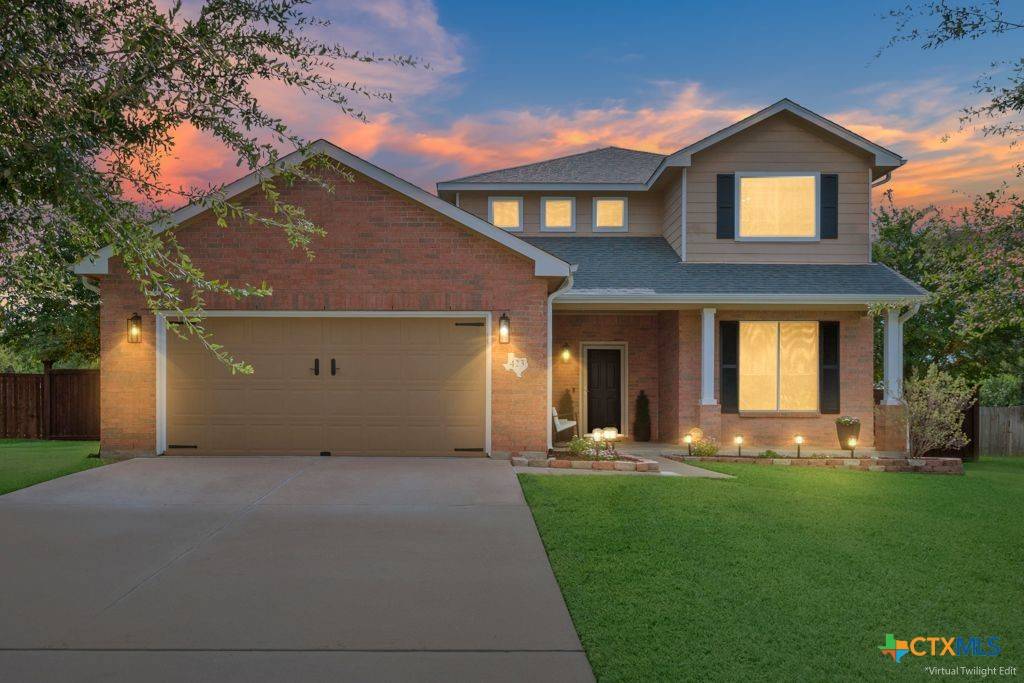
423 W Iowa DR Harker Heights, TX 76548
Want to know what your home might be worth? Contact us for a FREE valuation!

Our team is ready to help you sell your home for the highest possible price ASAP
Key Details
Property Type Single Family Home
Sub Type Single Family Residence
Listing Status Sold
Purchase Type For Sale
Square Footage 2,068 sqft
Price per Sqft $154
Subdivision Skipcha Mountain Estates Ph
MLS Listing ID 590078
Style Traditional
Bedrooms 3
Full Baths 2
Half Baths 1
Year Built 2007
Lot Size 10,794 Sqft
Property Sub-Type Single Family Residence
Property Description
Turnkey Serenity Near Nature & Convenience | 3 Bed + Flex | Extensive Upgrades
Set in a peaceful neighborhood and backing to nature preserve, this 3-bedroom, 2.5-bath home offers privacy, modern style, and comfort. Features extensive updates: new LVP 2025, new carpet 2023, interior/exterior paint 2025, all new light fixtures 2025, fence stained 2024. The kitchen shines with new stainless appliances 2025, a herringbone backsplash 2025, and high end painted cabinets 2025. Upstairs, a versatile flex space suits an office, lounge, or play area.
Bathrooms boast Carrara marble vanities, designer mirrors, and updated fixtures all completed 2025. Outdoors, enjoy no rear neighbors, mature trees, and a full-length patio. Other upgrades include a 2014 roof, 2022 AC, smart irrigation, solar screens, and professional lawn care.
Conveniently close to schools, parks, the YMCA, shopping, and a short drive to Fort Hood. This home blends natural beauty with modern living—schedule your showing today!
Location
State TX
County Bell
Interior
Heating Central, Electric
Cooling Central Air, Electric
Flooring Carpet, Ceramic Tile, Vinyl
Fireplaces Type None
Laundry Washer Hookup, Electric Dryer Hookup
Exterior
Exterior Feature Porch, Rain Gutters
Parking Features Attached, Garage
Garage Spaces 2.0
Garage Description 2.0
Fence Wood
Pool None
Community Features Other, See Remarks
Utilities Available Other, See Remarks, Water Available
View Y/N Yes
View Park/Greenbelt
Roof Type Composition,Shingle
Building
Story 2
Foundation Slab
Sewer Public Sewer
Water Public
Schools
Elementary Schools Mountain View Elementary
Middle Schools Union Grove Middle School
High Schools Harker Heights High School
School District Killeen Isd
Others
Acceptable Financing Cash, Conventional, FHA, VA Loan
Listing Terms Cash, Conventional, FHA, VA Loan
Read Less

Bought with Non Member • Non Member Office
NEARBY SCHOOLS & BUSINESSES
GET MORE INFORMATION