
For more information regarding the value of a property, please contact us for a free consultation.
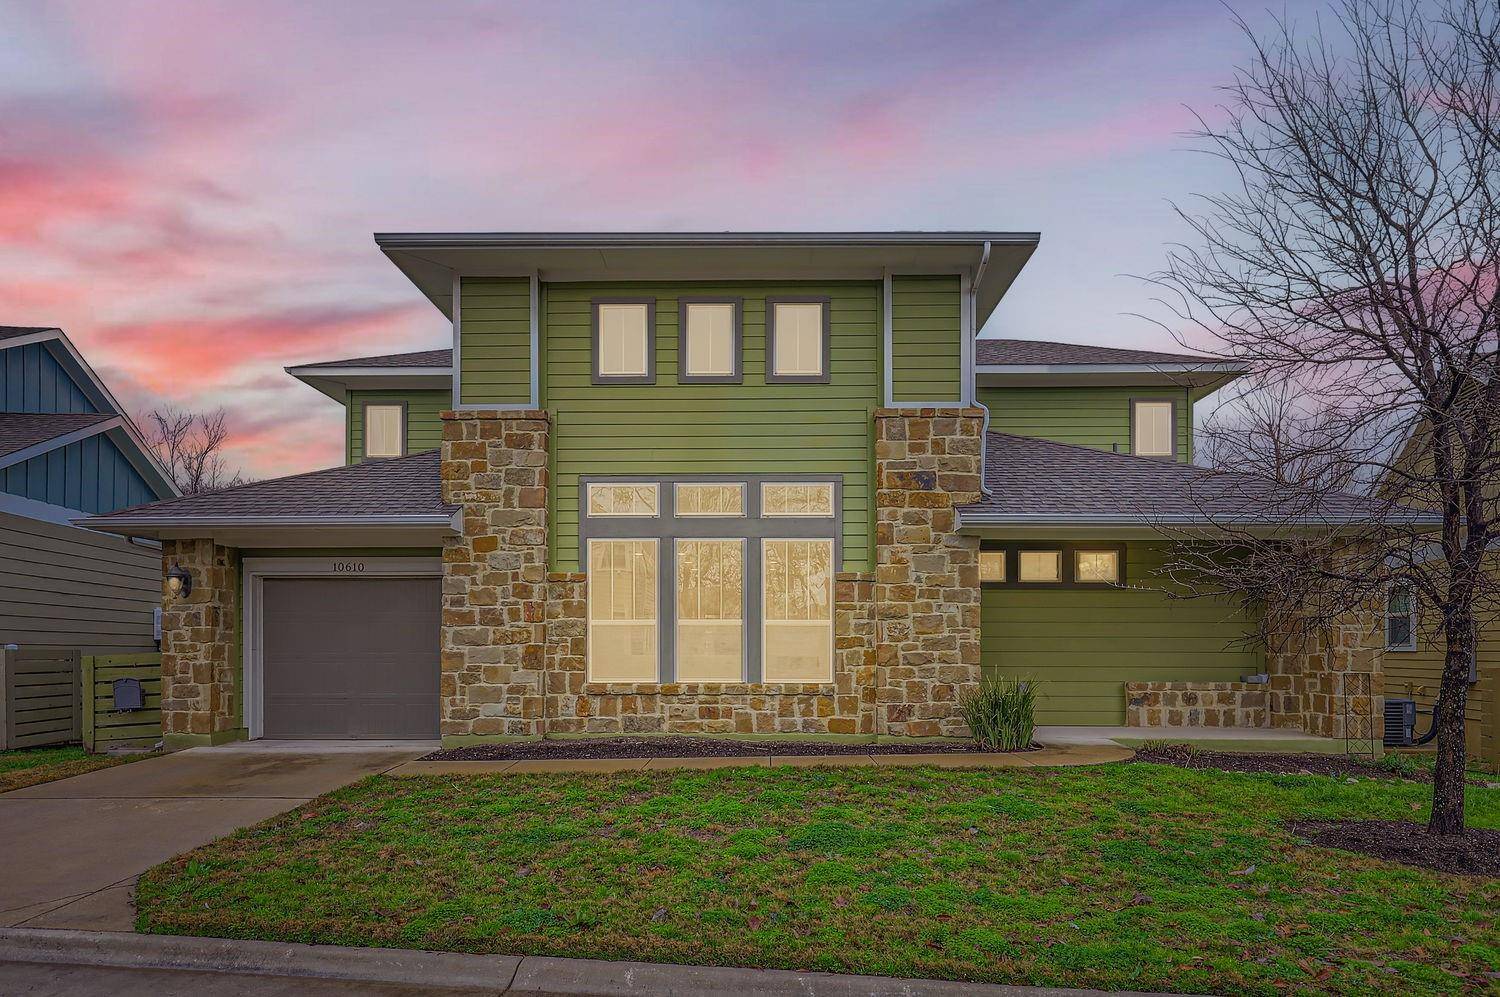
10610 Wills LOOP Austin, TX 78717
Want to know what your home might be worth? Contact us for a FREE valuation!

Our team is ready to help you sell your home for the highest possible price ASAP
Key Details
Property Type Condo
Sub Type Condominium
Listing Status Sold
Purchase Type For Sale
Square Footage 1,668 sqft
Subdivision Northwoods At Avery Ranch
MLS Listing ID 5974372
Style 1st Floor Entry,No Adjoining Neighbor
Bedrooms 3
Full Baths 2
Half Baths 1
HOA Fees $171/mo
Year Built 2017
Tax Year 2024
Property Sub-Type Condominium
Property Description
This Austin Energy Green Built Level 2 home has 3 bedrooms and 2.5 bathrooms and features oversized windows allowing for lots of natural light in the open concept family room and kitchen which includes high ceilings, granite countertops, and a center island. Stainless steel gas cooking range, gas and electric dryer hook up, on demand tankless water heater, full spray foam insulation, and E-Star appliances make this home a perfect fit for our energy conscious owners. The owner's suite on the main floor lets the light in while maintaining privacy through high accent windows, and the owner's bathroom offers a double vanity, walk-in shower, and walk-in closet. Two bedrooms upstairs share a private bathroom and second living/game room. Guest half-bath downstairs. Sprinkler system. HOA maintenance includes weekly lawn service, quarterly fertilizing, mulching, and weed treatment. Amenity center, shopping, and MetroRail all within walking distance.
Location
State TX
County Williamson
Area Cls
Interior
Heating Central
Cooling Central Air
Flooring Carpet, Tile
Fireplaces Type None
Exterior
Exterior Feature Gutters Full
Garage Spaces 1.0
Fence Fenced, See Remarks
Pool None
Community Features Clubhouse, Gated, Playground, Pool
Utilities Available Electricity Connected, Natural Gas Connected, Sewer Connected, Water Connected
Waterfront Description None
View Park/Greenbelt, See Remarks
Roof Type Composition
Building
Lot Description Level, Sprinkler - Rain Sensor, See Remarks
Foundation Slab
Sewer Public Sewer
Water Public
Structure Type HardiPlank Type,Stone Veneer
New Construction No
Schools
Elementary Schools Purple Sage
Middle Schools Noel Grisham
High Schools Mcneil
School District Round Rock Isd
Others
Acceptable Financing Cash, Conventional, FHA, VA Loan
Listing Terms Cash, Conventional, FHA, VA Loan
Special Listing Condition Standard
Read Less
Bought with Realty of America, LLC
NEARBY SCHOOLS & BUSINESSES
GET MORE INFORMATION