


For more information regarding the value of a property, please contact us for a free consultation.
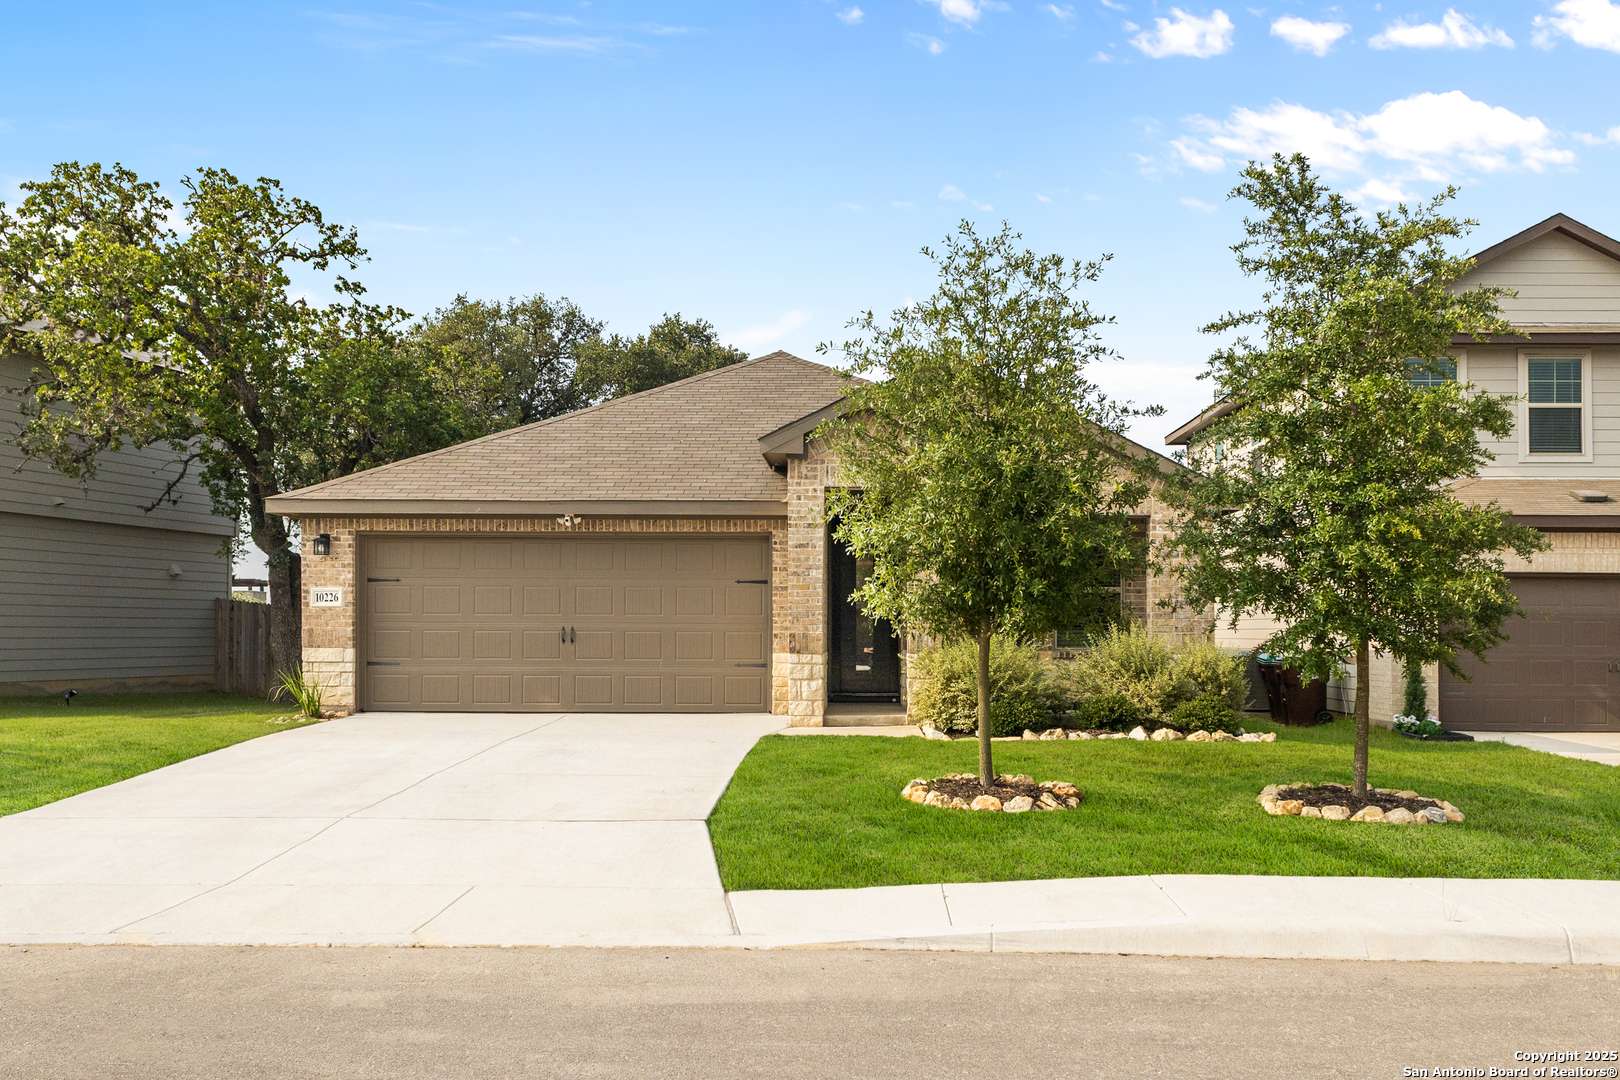
10226 Amaryllis Boerne, TX 78006
Want to know what your home might be worth? Contact us for a FREE valuation!

Our team is ready to help you sell your home for the highest possible price ASAP
Key Details
Property Type Single Family Home
Sub Type Single Family Detached
Listing Status Sold
Purchase Type For Sale
Square Footage 1,971 sqft
Subdivision Scenic Crest
MLS Listing ID 1869776
Style One Story
Bedrooms 3
Full Baths 2
HOA Fees $31/ann
Year Built 2022
Annual Tax Amount $7,505
Tax Year 2024
Lot Size 6,534 Sqft
Property Sub-Type Single Family Detached
Property Description
Welcome to 10226 Amaryllis Way, a stunning single-family by Meritage Homes nestled in the heart of Boerne, TX. This 3-bedroom, 2-bathroom with a separate spacious study/office ideal for remote work or quiet reflection, and additional game room, offers 1,971 sqft. of thoughtfully designed living space. Built in 2022, this home features an open-concept layout, perfect for modern living. Step inside to find stone cabinets, smoky grey granite countertops, and upgraded Luxury VP flooring, creating a stylish and inviting atmosphere. The primary suite is secluded for privacy, complete with a sitting room, offering a tranquil retreat at the end of the day. Outside, enjoy a 6,525-sqft. lot, providing ample space for outdoor activities, mature trees, and upgraded screened-in porch with natural gas line for BBQ. With a two-car attached garage, water softener, security system with convenience is at your fingertips. Located in a desirable neighborhood of Scenic Crest, this home is close to top-rated schools, shopping, and dining options. Don't miss the opportunity.
Location
State TX
County Bexar
Area 1004
Interior
Heating Heat Pump
Cooling One Central
Flooring Carpeting, Wood
Exterior
Exterior Feature Patio Slab, Covered Patio, Privacy Fence, Double Pane Windows, Mature Trees
Parking Features Two Car Garage
Pool None
Amenities Available Park/Playground, Jogging Trails
Roof Type Composition
Building
Lot Description Cul-de-Sac/Dead End, Bluff View, County VIew
Story 1
Foundation Slab
Sewer City
Water City
Schools
Elementary Schools Sara B Mcandrew
Middle Schools Rawlinson
High Schools Clark
School District Northside
Others
Acceptable Financing Conventional, FHA, VA, Cash, USDA
Listing Terms Conventional, FHA, VA, Cash, USDA
Read Less

NEARBY SCHOOLS & BUSINESSES
GET MORE INFORMATION