
For more information regarding the value of a property, please contact us for a free consultation.
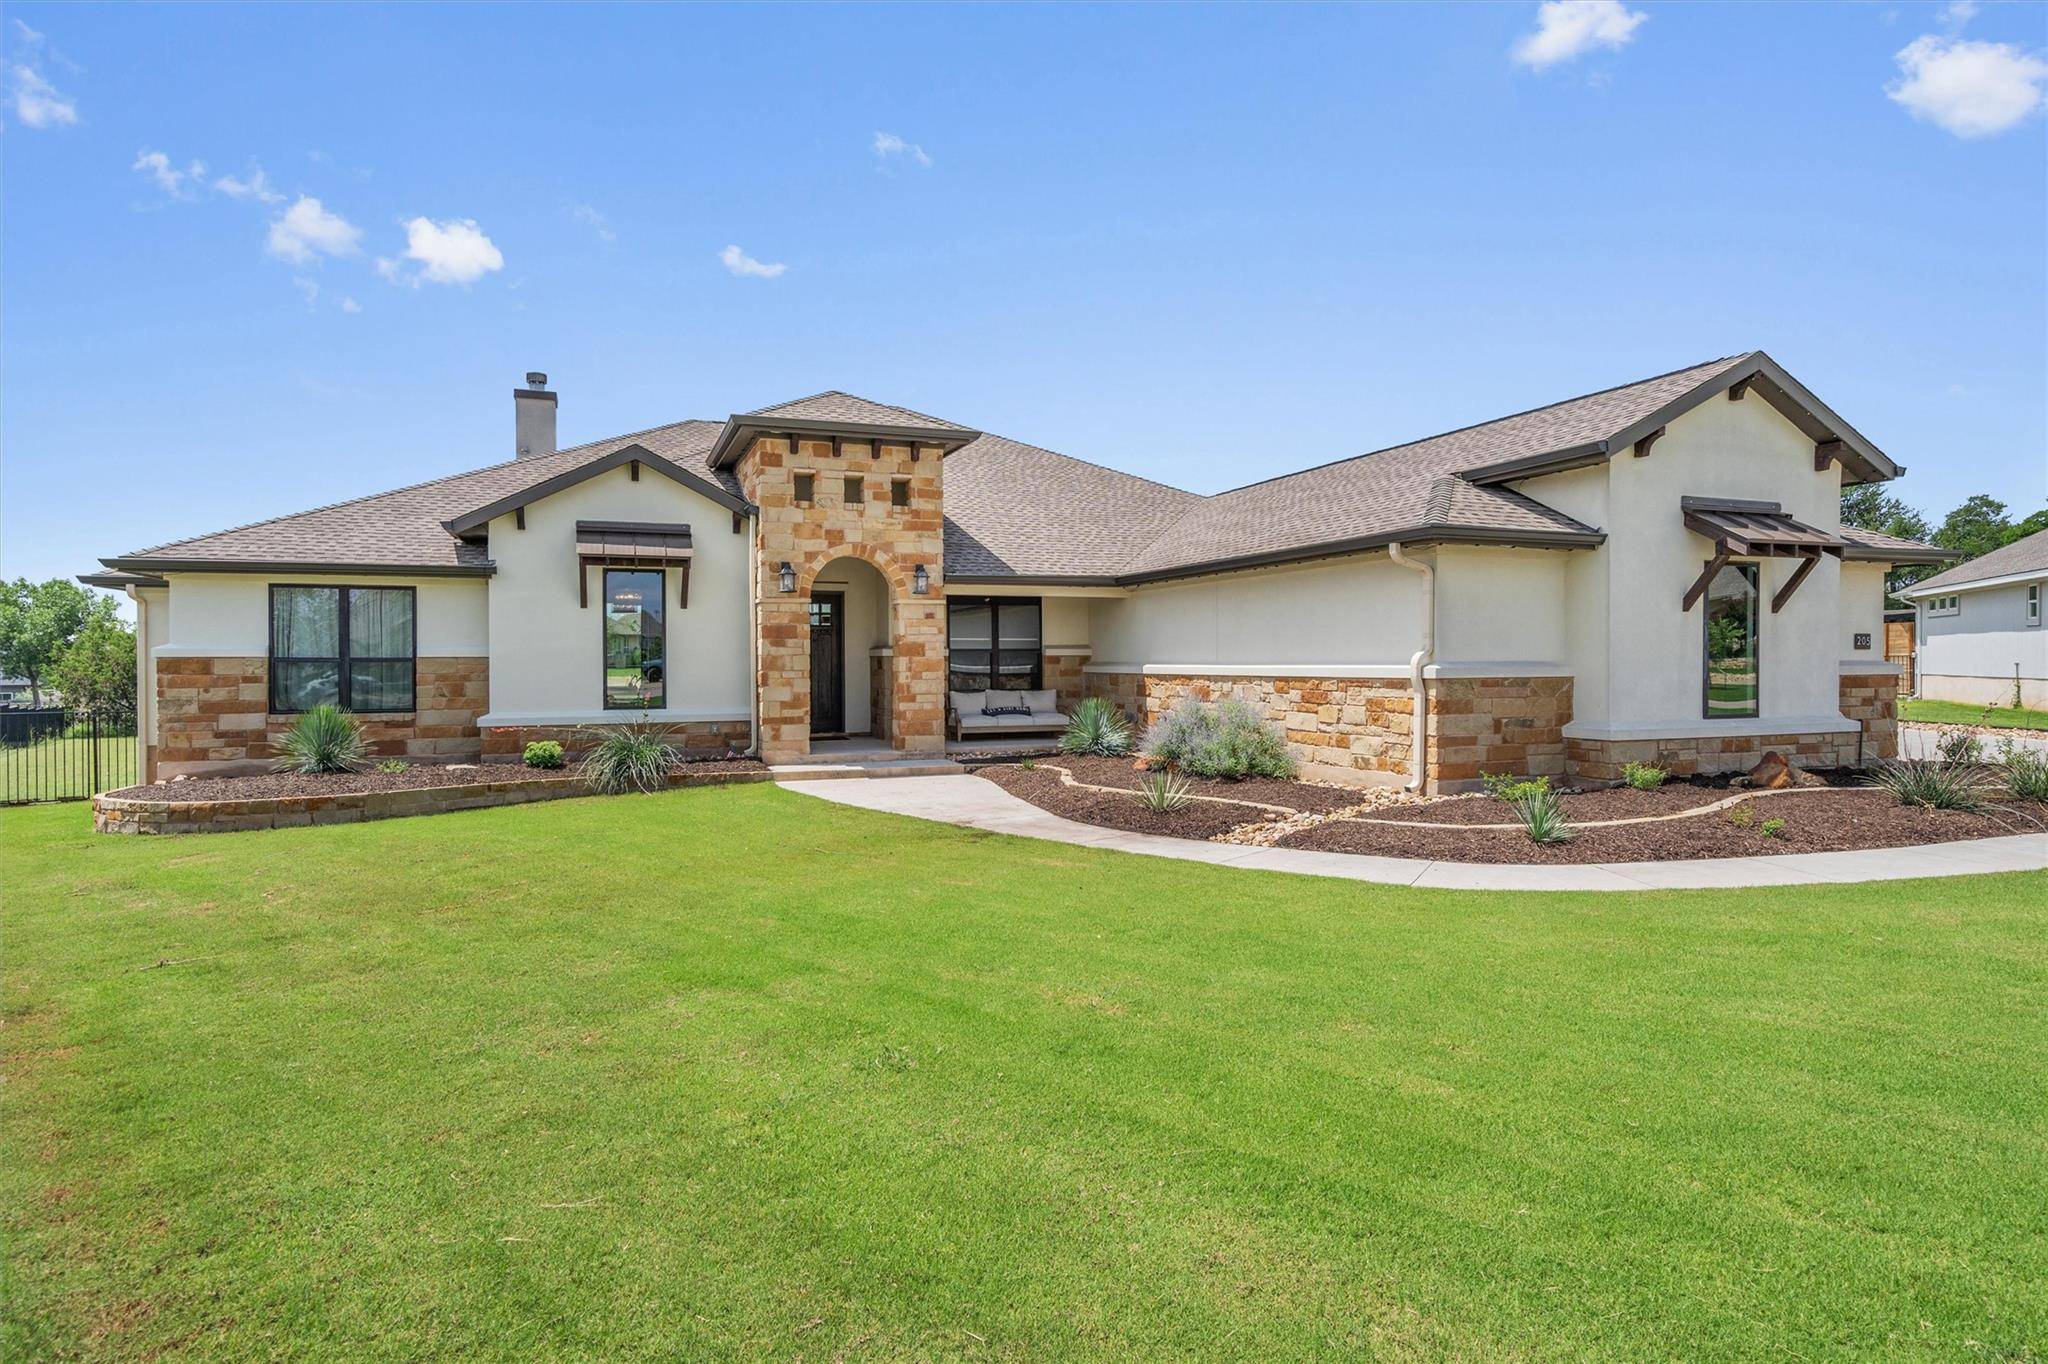
205 Honey Locust CV Leander, TX 78641
Want to know what your home might be worth? Contact us for a FREE valuation!

Our team is ready to help you sell your home for the highest possible price ASAP
Key Details
Property Type Single Family Home
Sub Type Single Family Residence
Listing Status Sold
Purchase Type For Sale
Square Footage 3,300 sqft
Subdivision Highland Oaks Ph 3
MLS Listing ID 1848694
Bedrooms 4
Full Baths 3
HOA Fees $50/qua
Year Built 2020
Annual Tax Amount $18,076
Tax Year 2025
Lot Size 1.111 Acres
Property Sub-Type Single Family Residence
Property Description
Luxury Living in Liberty Hill! Welcome to 205 Honey Locust Cove – a showstopping custom home designed for comfort, style, and entertainment. Nestled on over an acre in a quiet cul-de-sac in the highly desirable neighborhood of Highland Oaks, this stunning property boasts 12-foot ceilings, 8-foot doors, and floor-to-ceiling designer tilework in the kitchen and all bathrooms—exuding craftsmanship at every turn.
The open-concept layout features 4 bedrooms, 3 bathrooms, office, and man cave with tile flooring throughout, offering a seamless blend of durability and elegance. The gourmet kitchen is a true centerpiece, with high-end finishes and ample space for hosting. Features include a 13 foot center island, wall oven with air fry and convection, 5 burner propane cooktop, custom cabinetry, and large walk in pantry.
The primary suite is privately tucked away with a spa like primary bathroom and bonus room that can be used as a home gym, dog room, or interior storage.
Step outside into your private outdoor oasis, complete with a massive sport pool, 2 umbrella tables, waterfall feature, basketball hoop, and an 8-person spa—perfect for Texas summers and year-round relaxation. A dedicated pool storage room adds extra convenience for all your outdoor essentials. The 4-car garage provides abundant space for vehicles, storage, or your next project.
This home offers the best of Hill Country living with its luxurious upgrades, resort-style backyard, and prime Liberty Hill location. Don't miss this one-of-a-kind home—schedule your private tour today!
Location
State TX
County Williamson
Area Lh
Interior
Heating Central
Cooling Central Air
Flooring Tile
Fireplaces Number 1
Fireplaces Type Gas Log, Living Room
Exterior
Exterior Feature Dog Run, Gas Grill, Gutters Full, Lighting, Outdoor Grill
Garage Spaces 4.0
Fence Back Yard, Full, Wrought Iron
Pool Filtered, Gunite, Heated, In Ground, Outdoor Pool, Pool/Spa Combo, Sport, Waterfall
Community Features Cluster Mailbox
Utilities Available Cable Connected, Electricity Connected, Propane, Sewer Connected, Water Connected
Waterfront Description None
View Hill Country
Roof Type Shingle
Building
Lot Description Greenbelt, Back Yard, Cul-De-Sac, Front Yard, Interior Lot, Level, Native Plants, Sprinkler - Automatic, Sprinklers In Rear, Sprinklers In Front, Sprinklers On Side
Foundation Slab
Sewer Septic Tank
Water Public
Structure Type Masonry – All Sides
New Construction No
Schools
Elementary Schools Liberty Hill
Middle Schools Liberty Hill Middle
High Schools Liberty Hill
School District Liberty Hill Isd
Others
Acceptable Financing Cash, Conventional, VA Loan
Listing Terms Cash, Conventional, VA Loan
Special Listing Condition Standard
Read Less
Bought with Austin City Living
NEARBY SCHOOLS & BUSINESSES
GET MORE INFORMATION