
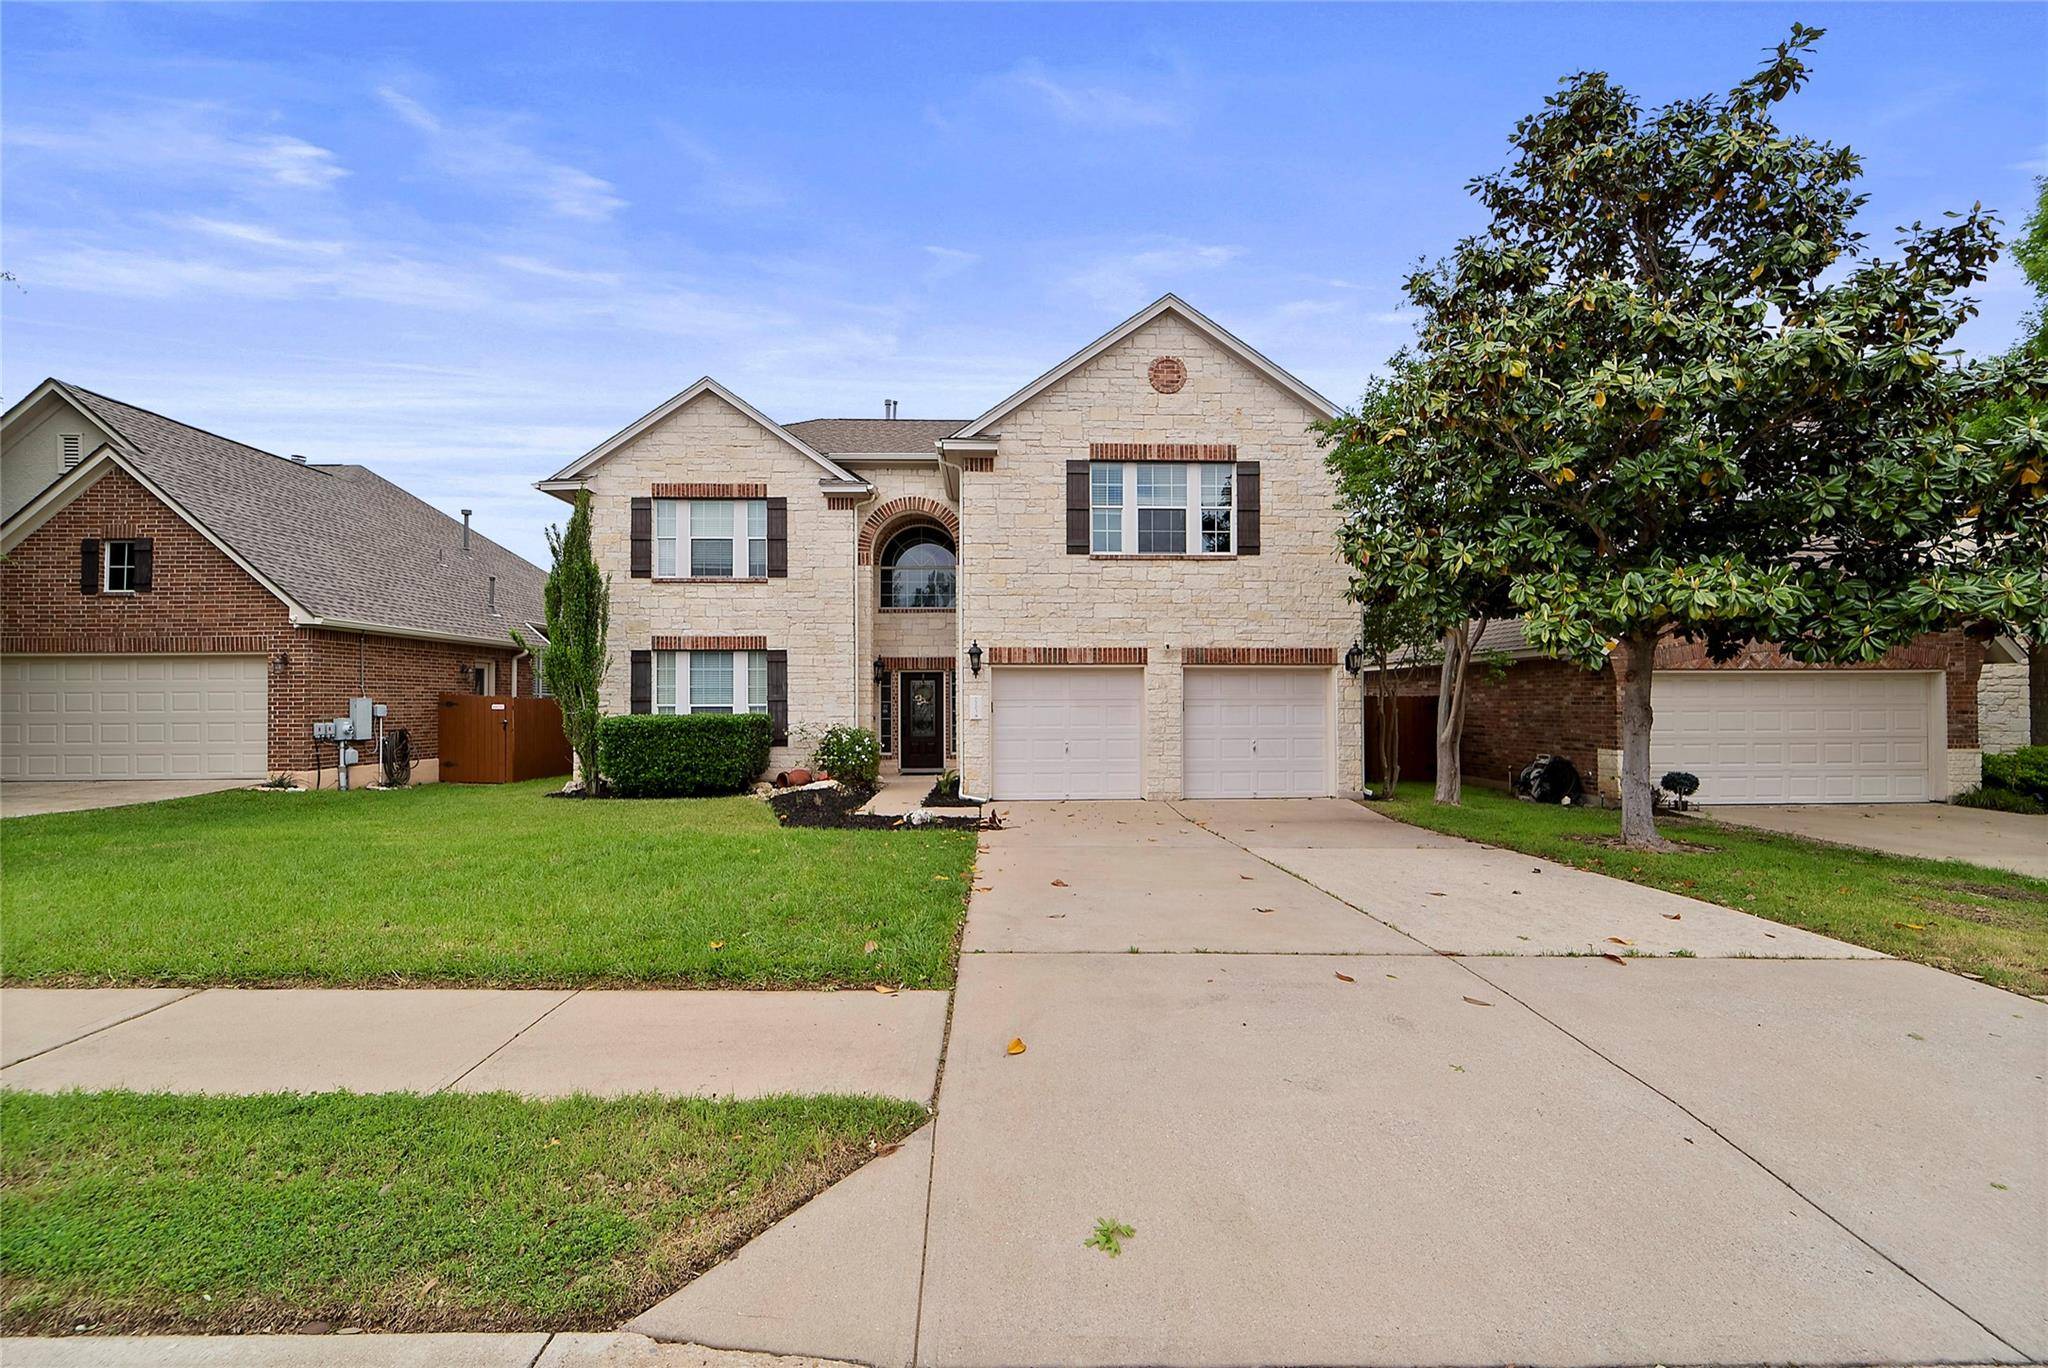
For more information regarding the value of a property, please contact us for a free consultation.
2203 Bindon DR Cedar Park, TX 78613
Want to know what your home might be worth? Contact us for a FREE valuation!

Our team is ready to help you sell your home for the highest possible price ASAP
Key Details
Property Type Single Family Home
Sub Type Single Family Residence
Listing Status Sold
Purchase Type For Sale
Square Footage 3,379 sqft
Subdivision Twin Creeks Country Club Sec 02A
MLS Listing ID 1712662
Bedrooms 4
Full Baths 2
Half Baths 1
HOA Fees $108/mo
Year Built 2002
Tax Year 2023
Lot Size 7,187 Sqft
Property Sub-Type Single Family Residence
Property Description
Huge price reduction for quick sale.
Nestled in the heart of the esteemed Twin Creeks Community, this delightful two-story home invites you to experience the perfect blend of comfort and convenience. Boasting 4 bedrooms, 2.5 bathrooms, and a host of impressive features, this residence offers a lifestyle of ease and enjoyment.
Upon entry, you'll be greeted by high ceilings that create an airy and spacious atmosphere, setting the tone for the home's inviting interior. The fully equipped kitchen stands ready to inspire your culinary adventures, with ample counter space and modern appliances ensuring every meal is a delight.
Entertainment takes center stage in the captivating media room, where blackout curtains and a stylish bar setup set the scene for unforgettable movie nights, game days, and gatherings with friends and family.
Stepping outside, you'll discover an patio overlooking a lush backyard oasis, providing the perfect backdrop for outdoor relaxation.
Situated within the esteemed Leander Independent School District, this property offers access to top-tier schools, ensuring an exceptional education for your family. Additionally, nature enthusiasts will appreciate the proximity to trails, valleys, and breathtaking views, allowing you to immerse yourself in the serene beauty of the outdoors.
Practicality meets elegance with ample storage options, including space in the attic and beneath the stairs, keeping your home organized and clutter-free.
Nearby, there's a clubhouse, restaurant, bar, and more sports facilities. The area is close to the Twin Creeks golf course, excellent Leander ISD schools, Lake Travis, various shopping and dining options, and two new children's hospitals, all within a region with a low tax rate of 1.9827%.
Location
State TX
County Travis
Area Cls
Interior
Heating Central
Cooling Central Air
Flooring Carpet, Tile, Wood
Fireplaces Number 1
Fireplaces Type Great Room
Exterior
Exterior Feature Rain Gutters, Private Yard
Garage Spaces 2.0
Fence Privacy, Wood
Pool None
Community Features Clubhouse, Cluster Mailbox, Common Grounds, Curbs, Fitness Center, Golf, Park, Playground, Pool, Sidewalks, Trail(s)
Utilities Available Electricity Available, Natural Gas Available, Phone Connected
Waterfront Description None
View None
Roof Type Composition
Building
Lot Description Curbs, Level, Near Golf Course, Public Maintained Road, Sprinkler - Automatic, Sprinklers In Rear, Sprinklers In Front, Trees-Moderate
Foundation Slab
Sewer Public Sewer
Water Public
Structure Type Masonry – All Sides,Stone Veneer
New Construction No
Schools
Elementary Schools Deer Creek
Middle Schools Cedar Park
High Schools Cedar Park
School District Leander Isd
Others
Acceptable Financing Conventional, FHA
Listing Terms Conventional, FHA
Special Listing Condition See Remarks
Read Less
Bought with Agent Realty
NEARBY SCHOOLS & BUSINESSES
GET MORE INFORMATION