
For more information regarding the value of a property, please contact us for a free consultation.
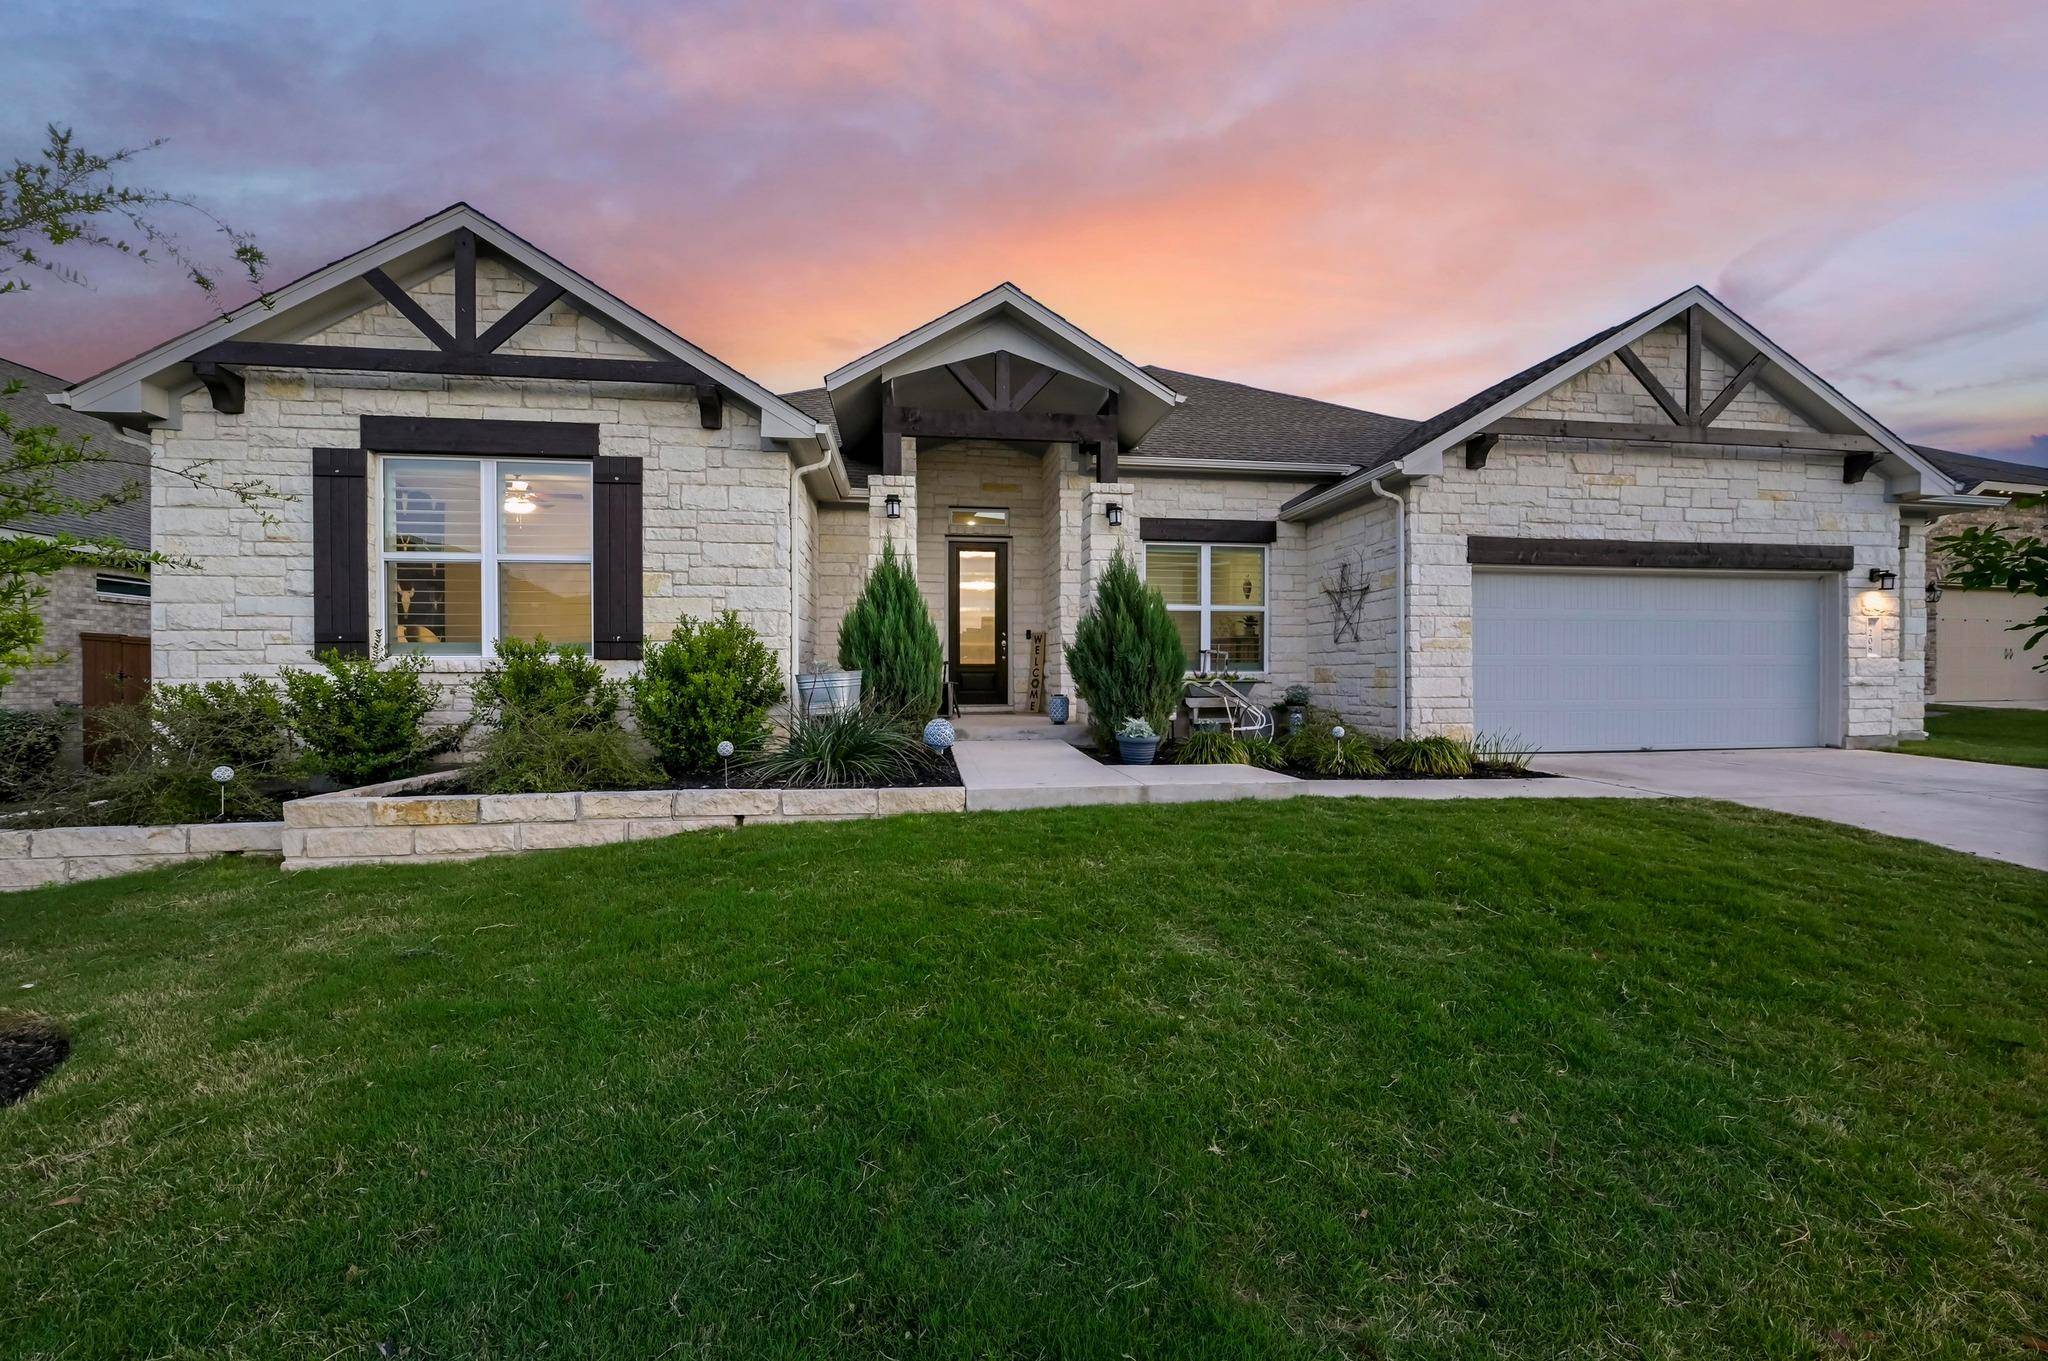
208 Milano DR Liberty Hill, TX 78642
Want to know what your home might be worth? Contact us for a FREE valuation!

Our team is ready to help you sell your home for the highest possible price ASAP
Key Details
Property Type Single Family Home
Sub Type Single Family Residence
Listing Status Sold
Purchase Type For Sale
Square Footage 3,436 sqft
Subdivision Santa Rita Ranch Ph 1 Sec 6B
MLS Listing ID 8980584
Bedrooms 4
Full Baths 3
Half Baths 1
HOA Fees $95/mo
Year Built 2020
Annual Tax Amount $14,133
Tax Year 2024
Lot Size 9,988 Sqft
Property Sub-Type Single Family Residence
Property Description
Located in the popular Santa Rita Ranch community, this one-story stunner sits on an oversized, private 70' lot and brings the wow factor from the moment you pull up. The curb appeal is real—and it only gets better inside. This energy-efficient, meticulously maintained home was designed with comfort and style in mind, featuring 4 BD, 3.5 BA, a study (or optional 5th bedroom), and a game room. The layout feels open and inviting with high ceilings, wood-like floors, and windows everywhere. The kitchen is a total showstopper with a huge island, quartz countertops, modern fan tile backsplash, pot filler, custom built-in pantry with pull-outs, and sleek stainless appliances. The living room has built-ins, a cozy fireplace, and a wall of windows that let the natural light pour in. Thanks to motorized shades—you control the ambiance. The primary suite is your own personal escape. The ensuite bath brings serious spa vibes, with two vanities separated by a massive walk-through shower with dual shower heads and frameless glass. Just in front, a modern deep soaking tub adds a touch more style. There's more— not one but two, walk-in closets. The remodeled laundry room has charming decorative tile and plenty of room. The back yard is designed for entertaining. The covered patio features vaulted tongue-and-groove ceilings, tile floors, an outdoor kitchen, and loads of space for lounging. There's room for a pool, too—and no neighbors behind means extra privacy. Extras include epoxy garage floors, full irrigation, and $27K in seller-added upgrades on top of all the original builder touches. And when you're ready to explore, the community offers resort-style amenities: two pools, a splash park, fitness center, miles of trails, and even a pond with a jogging path right at the end of the street. This home truly has it all—style, space, and the kind of comfort that just feels right. Come see it for yourself... you might not want to leave.
Location
State TX
County Williamson
Area Lh
Interior
Heating Central, Fireplace(s)
Cooling Ceiling Fan(s), Central Air
Flooring Laminate, Tile
Fireplaces Number 1
Fireplaces Type Living Room
Exterior
Exterior Feature Gutters Full, Lighting, Outdoor Grill, Pest Tubes in Walls, Private Yard
Garage Spaces 2.0
Fence Back Yard, Fenced, Privacy, Wood
Pool None
Community Features BBQ Pit/Grill, Clubhouse, Common Grounds, Curbs, Dog Park, Lake, Planned Social Activities, Playground, Pool, Sidewalks, Trail(s)
Utilities Available Electricity Available, Other, Natural Gas Available, Sewer Connected, Water Connected
Waterfront Description None
View Neighborhood
Roof Type Composition,Shingle
Building
Lot Description Curbs, Front Yard, Gentle Sloping, Interior Lot, Landscaped, Sprinkler - Automatic, Trees-Small (Under 20 Ft)
Foundation Slab
Sewer MUD
Water MUD
Structure Type See Remarks,Brick,Masonry – All Sides,Stone Veneer
New Construction No
Schools
Elementary Schools San Gabriel
Middle Schools Douglas Benold
High Schools East View
School District Georgetown Isd
Others
Acceptable Financing Cash, Conventional, FHA, Owner May Carry, VA Loan
Listing Terms Cash, Conventional, FHA, Owner May Carry, VA Loan
Special Listing Condition Standard
Read Less
Bought with Fathom Realty
NEARBY SCHOOLS & BUSINESSES
GET MORE INFORMATION