
For more information regarding the value of a property, please contact us for a free consultation.
11905 Mira Mesa DR Austin, TX 78732
Want to know what your home might be worth? Contact us for a FREE valuation!

Our team is ready to help you sell your home for the highest possible price ASAP
Key Details
Property Type Single Family Home
Sub Type Single Family Residence
Listing Status Sold
Purchase Type For Sale
Square Footage 4,005 sqft
Subdivision Steiner Ranch Ph 02 Sec 03-A
MLS Listing ID 9313072
Sold Date -
Bedrooms 4
Full Baths 3
Half Baths 1
HOA Fees $40/Semi-Annually
HOA Y/N Yes
Year Built 1998
Annual Tax Amount $19,428
Tax Year 2025
Lot Size 0.398 Acres
Acres 0.3982
Property Sub-Type Single Family Residence
Source actris
Property Description
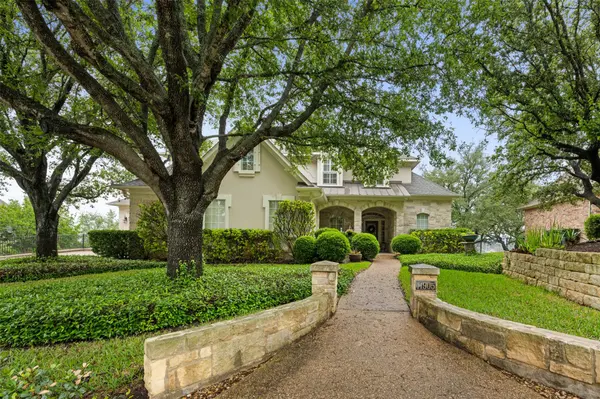
Priced Below Market – Don't Wait On This One! This spacious 4,005 sq. ft. stone and stucco home offers incredible potential with 4 bedrooms, 3.5 baths, a study, game room, flex space, and a 3-car garage. While the home is ready for remodeling, it boasts solid bones and sweeping views that make it a rare opportunity. Enjoy your pool and hot tub, plus expansive decks with long-distance hill country views that are truly hard to find. Here is your chance to customize the home while keeping the unbeatable views, pool, and location. Located in one of the most highly sought-after sections of Steiner Ranch, this property sits on a quiet street with breathtaking views and unmatched convenience. Enjoy easy access to 620, top-rated Leander ISD schools, shopping, dining, and entertainment. As a resident of Steiner Ranch, you'll have access to resort-style amenities including a lake club with private lake access, multiple pools, parks, dog park, hike and bike trails, and the prestigious UT Golf Club. Don't miss the chance to make this home your own in one of Austin's most desirable communities!
Location
State TX
County Travis
Area Rn
Rooms
Main Level Bedrooms 1
Interior
Interior Features Bookcases, Breakfast Bar, Ceiling Fan(s), Corian Counters, Eat-in Kitchen, Kitchen Island, Multiple Living Areas, Primary Bedroom on Main
Heating Natural Gas
Cooling Ceiling Fan(s), Central Air
Flooring Carpet, Tile, Wood
Fireplaces Number 2
Fireplaces Type Family Room, Gas, Library, Stone
Fireplace Y
Appliance Built-In Gas Oven, Built-In Oven(s), Cooktop, Dishwasher, Disposal, Gas Cooktop, Microwave, Double Oven
Exterior
Exterior Feature Balcony, Gutters Full, Private Yard
Garage Spaces 3.0
Fence Fenced, Wood
Pool Gunite, In Ground, Pool/Spa Combo
Community Features Cluster Mailbox, Dog Park, Lake, Park, Playground, Pool, Sidewalks, Sport Court(s)/Facility, Tennis Court(s), Trail(s)
Utilities Available Cable Available, Electricity Connected, High Speed Internet, Natural Gas Connected, Sewer Connected, Underground Utilities, Water Connected
Waterfront Description None
View Hill Country, Park/Greenbelt
Roof Type Shingle
Accessibility None
Porch Covered, Deck, Front Porch, Patio
Total Parking Spaces 8
Private Pool Yes
Building
Lot Description Greenbelt, Back Yard, Cul-De-Sac, Landscaped, Near Golf Course, Sprinkler - Automatic, Sprinklers In Rear, Sprinklers In Front, Sprinklers On Side, Trees-Heavy, Trees-Medium (20 Ft - 40 Ft), Views
Faces North
Foundation Slab
Sewer Public Sewer
Water MUD
Level or Stories Two
Structure Type Masonry – All Sides,Stone,Stucco
New Construction No
Schools
Elementary Schools Steiner Ranch
Middle Schools Canyon Ridge
High Schools Vandegrift
School District Leander Isd
Others
HOA Fee Include Trash
Restrictions Deed Restrictions
Ownership Fee-Simple
Acceptable Financing Cash, Conventional, FHA, VA Loan
Tax Rate 1.9346
Listing Terms Cash, Conventional, FHA, VA Loan
Special Listing Condition Standard
Read Less
Bought with Fiv Realty Co Texas LLC
NEARBY SCHOOLS & BUSINESSES
GET MORE INFORMATION