
For more information regarding the value of a property, please contact us for a free consultation.
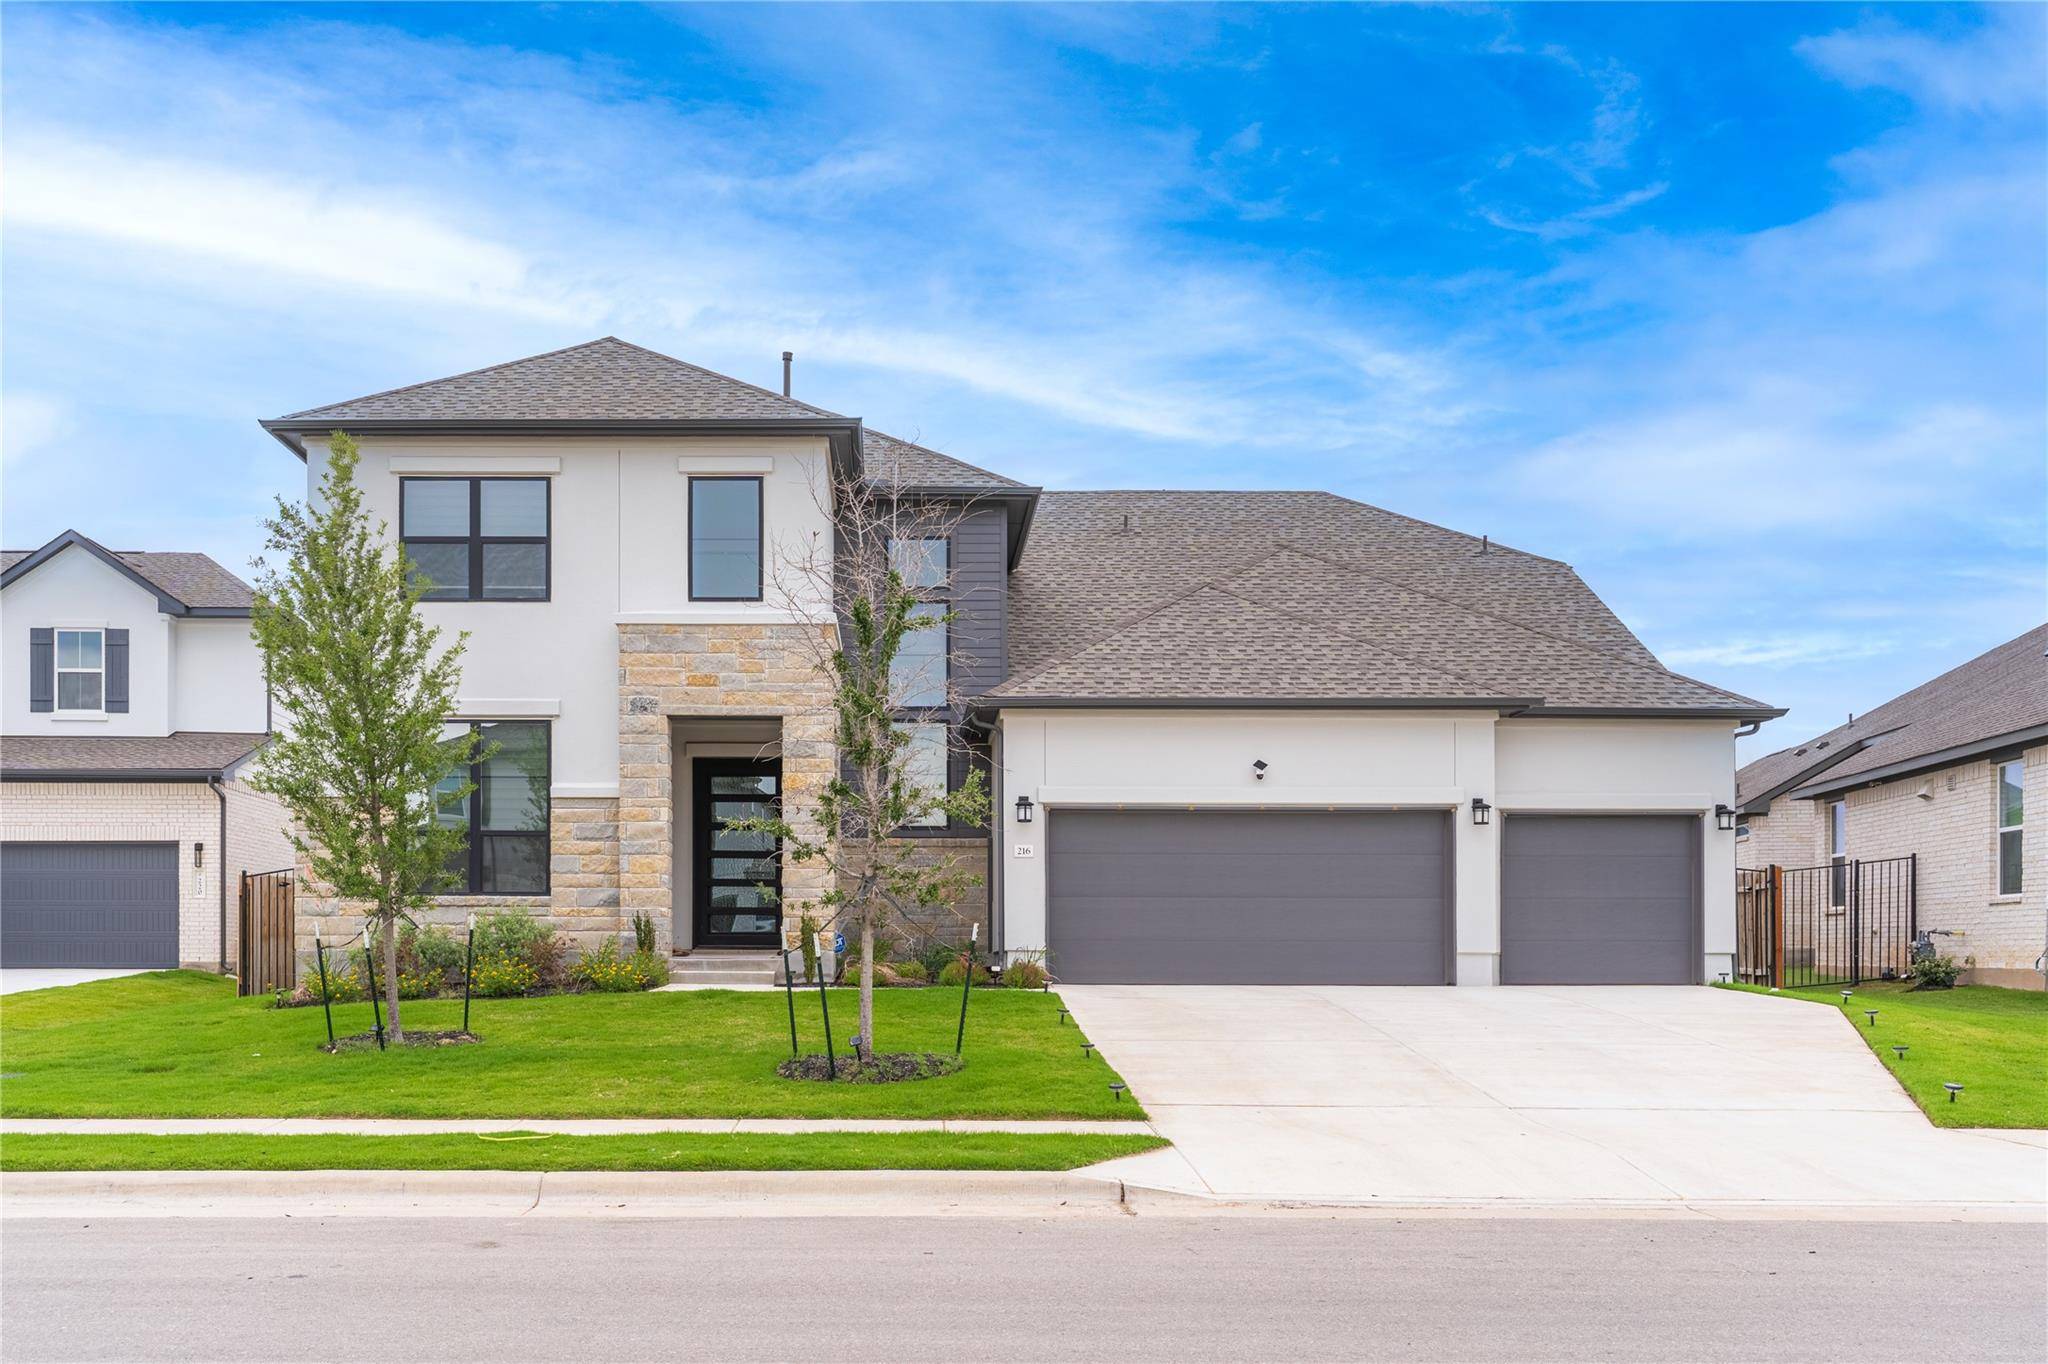
216 Reata Ridge LOOP Liberty Hill, TX 78642
Want to know what your home might be worth? Contact us for a FREE valuation!

Our team is ready to help you sell your home for the highest possible price ASAP
Key Details
Property Type Single Family Home
Sub Type Single Family Residence
Listing Status Sold
Purchase Type For Sale
Square Footage 4,154 sqft
Subdivision Santa Rita Ranch Ph 5 Sec 2
MLS Listing ID 2348418
Bedrooms 5
Full Baths 4
Half Baths 1
HOA Fees $105/mo
Year Built 2024
Annual Tax Amount $21,117
Tax Year 2025
Lot Size 0.298 Acres
Property Sub-Type Single Family Residence
Property Description
Discover unparalleled luxury in this brand-new, 2024-built Farrow home by Toll Brothers, ideally situated on a west-facing lot in the highly sought-after Santa Rita Ranch community. From the moment you step through the impressive iron front door, you're greeted with a sense of elegance, quality, and thoughtful design.
This expansive home features 5 spacious bedrooms and 5 beautifully appointed bathrooms, offering both comfort and functionality. The main floor includes two bedrooms with full baths, a half bath, a private office, a formal dining area, and a wall of stacked glass doors that seamlessly connect the indoor living space to the covered patio and backyard.
The gourmet kitchen is a showstopper, with sleek quartz countertops, premium LVP flooring, richly toned cabinetry, and high-end finishes throughout. The open-concept design, enhanced by soaring ceilings, creates a bright and airy ambiance throughout the main living areas.
Retreat to the luxurious primary suite, complete with a spa-like bathroom, an oversized custom walk-in closet, and convenient direct access to the laundry/utility room—making daily routines effortless. Upstairs, you'll find a spacious loft ideal as a second living area or playroom, three additional bedrooms and 2 bathrooms, a media room perfect for movie nights, and a covered balcony offering tranquil views of the community and a huge oversized backyard.
This location offers the ultimate in convenience, with in-community schools just a short walk away and quick access to top-tier amenities all featuring pools, parks, and recreational facilities. Additional upgrades include a Tesla wall charger and a whole-home water softener, adding modern comfort to this already impressive home.
Location
State TX
County Williamson
Area Gtw
Interior
Heating Central, Natural Gas
Cooling Ceiling Fan(s), Central Air
Flooring Carpet, Vinyl
Exterior
Exterior Feature Balcony, Electric Car Plug-in, Garden, Private Yard
Garage Spaces 3.0
Fence Fenced
Pool None
Community Features Clubhouse, Conference/Meeting Room, Fitness Center, Game/Rec Rm, Sport Court(s)/Facility, Street Lights, Trail(s)
Utilities Available None
Waterfront Description None
View Garden, Neighborhood
Roof Type Shingle
Building
Lot Description Back Yard, Front Yard, Garden, Landscaped, Level, Sprinkler - Automatic
Foundation Slab
Sewer MUD
Water MUD
Structure Type Concrete,Stone,Stucco
New Construction No
Schools
Elementary Schools Tierra Rosa
Middle Schools Santa Rita Middle
High Schools Legacy Ranch
School District Liberty Hill Isd
Others
Acceptable Financing Cash, Conventional, FHA, Texas Vet, VA Loan
Listing Terms Cash, Conventional, FHA, Texas Vet, VA Loan
Special Listing Condition Standard
Read Less
Bought with REKonnection, LLC
NEARBY SCHOOLS & BUSINESSES
GET MORE INFORMATION