
For more information regarding the value of a property, please contact us for a free consultation.
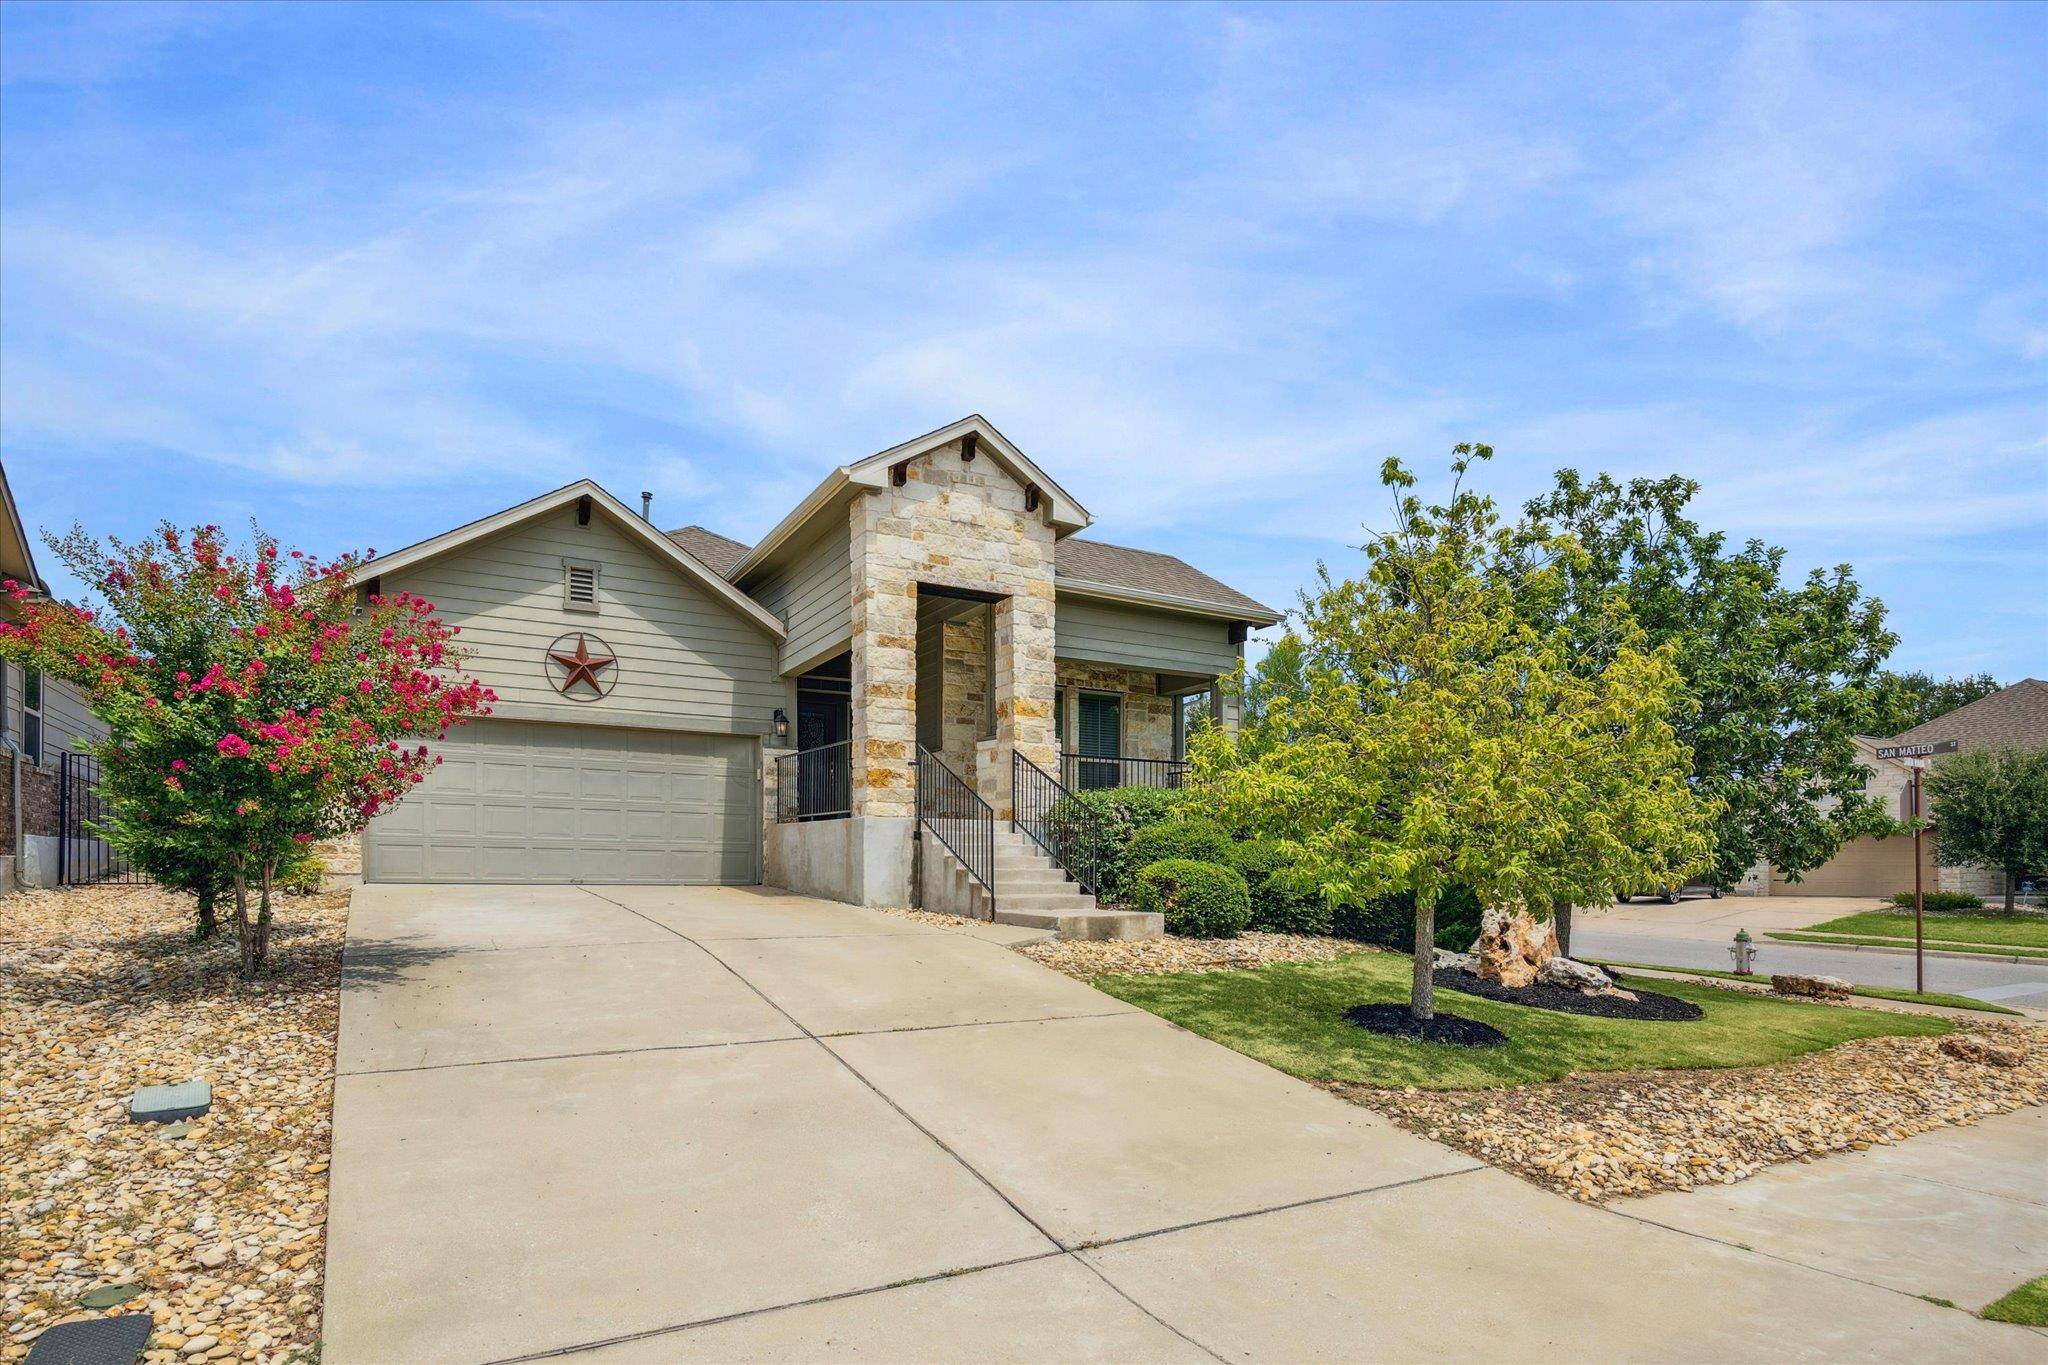
261 Santa Maria ST Georgetown, TX 78628
Want to know what your home might be worth? Contact us for a FREE valuation!

Our team is ready to help you sell your home for the highest possible price ASAP
Key Details
Property Type Single Family Home
Sub Type Single Family Residence
Listing Status Sold
Purchase Type For Sale
Square Footage 2,096 sqft
Subdivision Rancho Sienna Sec 5B
MLS Listing ID 1809138
Bedrooms 3
Full Baths 2
HOA Fees $63/mo
Year Built 2015
Annual Tax Amount $11,887
Tax Year 2025
Lot Size 7,919 Sqft
Property Sub-Type Single Family Residence
Property Description
Welcome to Life at Rancho Sienna
In the heart of one of the most beloved communities in Georgetown, this single-story home offers more than space, it offers a way of life. With 3 bedrooms, 2 baths, and over 2,000 square feet of carefully crafted design, it's a place where elegance and comfort meet seamlessly.
Step inside and be greeted by rich hardwood floors and vaulted ceilings that make every gathering feel expansive yet inviting. The open layout connects the kitchen, dining, and family room, so whether it's quiet evenings by the stone fireplace or lively weekends with friends, everyone is part of the moment.
The kitchen is both stylish and functional, centered around a granite island that invites conversation as much as it inspires cooking. Stainless steel appliances, a spacious pantry, and thoughtful details make it the heart of the home.
The primary suite feels like a retreat within a retreat, with its own sitting area, walk-in closet, and spa-inspired bath. Soak in the garden tub, or refresh in the walk-in shower with bench seating ,every day here begins and ends with ease. Two additional bedrooms and a full bath offer flexibility for family, guests, or your own creative space.
Outdoors, a large covered patio invites year-round relaxation. Mature trees and a fenced backyard provide both privacy and charm, while automatic sprinklers make care effortless.
Beyond your door, Rancho Sienna offers the lifestyle you've been searching for: trails to wander, a sparkling pool, sport courts, a dog park, fitness center, and green spaces that connect neighbors into a true community.
And with Liberty Hill's top-rated schools, shopping, dining, and commuter routes just minutes away, convenience is always within reach.
This isn't just a home. It's a chapter waiting to be written , in a place where beauty, comfort, and community all come together. Welcome home.
Location
State TX
County Williamson
Area Gtw
Interior
Heating Central, Electric
Cooling Central Air, Electric
Flooring Carpet, Tile, Wood
Fireplaces Number 1
Fireplaces Type Living Room
Exterior
Exterior Feature Gutters Full
Garage Spaces 2.0
Fence Fenced, Wood, Wrought Iron
Pool None
Community Features Clubhouse, Cluster Mailbox, Dog Park, Fitness Center, Park, Picnic Area, Pool, Sport Court(s)/Facility, Trail(s)
Utilities Available Cable Available, Electricity Available, Propane
Waterfront Description None
View None
Roof Type Composition
Building
Lot Description Corner Lot, Sprinkler - Automatic, Trees-Medium (20 Ft - 40 Ft)
Foundation Slab
Sewer Public Sewer
Water Public
Structure Type HardiPlank Type,Masonry – Partial,Stone Veneer
New Construction No
Schools
Elementary Schools Rancho Sienna
Middle Schools Liberty Hill Middle
High Schools Liberty Hill
School District Liberty Hill Isd
Others
Acceptable Financing Cash, Conventional, FHA, VA Loan
Listing Terms Cash, Conventional, FHA, VA Loan
Special Listing Condition Standard
Read Less
Bought with eXp Realty, LLC
NEARBY SCHOOLS & BUSINESSES
GET MORE INFORMATION