

For more information regarding the value of a property, please contact us for a free consultation.
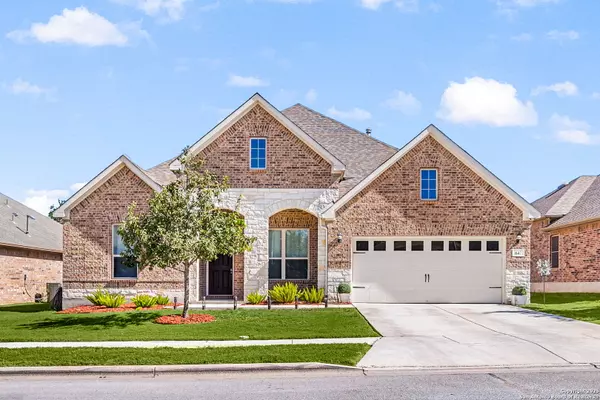
847 MAROON ST New Braunfels, TX 78130-4967
Want to know what your home might be worth? Contact us for a FREE valuation!

Our team is ready to help you sell your home for the highest possible price ASAP
Key Details
Property Type Single Family Home
Sub Type Single Family Detached
Listing Status Sold
Purchase Type For Sale
Square Footage 3,286 sqft
Subdivision Highland Grove
MLS Listing ID 1918094
Sold Date -
Style One Story
Bedrooms 4
Full Baths 3
Half Baths 1
Construction Status Pre-Owned
HOA Fees $48/qua
HOA Y/N Yes
Year Built 2017
Annual Tax Amount $9,296
Tax Year 2024
Lot Size 7,405 Sqft
Property Sub-Type Single Family Detached
Property Description
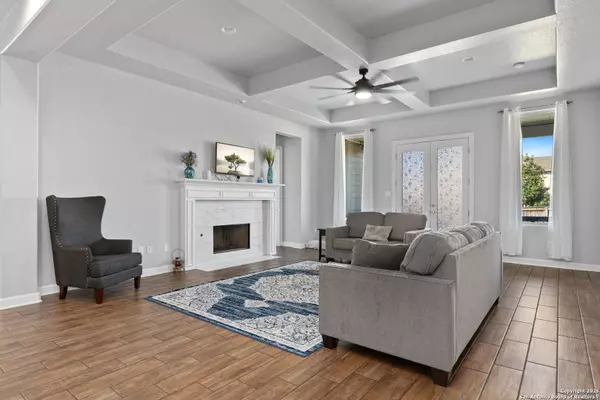
Welcome to this exceptional one-story Ashton Woods custom home nestled in the peaceful and highly desirable Highland Grove community, known for its quiet surroundings, neighborhood pool, playground, and walking trails. With 3,286 sq. ft. of beautifully designed living space, this home offers a perfect blend of modern comfort, craftsmanship, and elegance. Step inside to soaring ceilings, oversized doorways, and an open-concept layout filled with natural light. The home features four spacious bedrooms, three and a half bathrooms, and a dedicated home office, ideal for remote work or study. The chef-inspired kitchen showcases gas cooking, double ovens, stainless steel appliances, granite countertops, a walk-in pantry, and a large island breakfast bar that flows seamlessly into the family room with a cozy fireplace and adjoining formal dining area. Enjoy evenings in the spacious game room with an attached media room, perfect for movie nights or entertaining guests. The split primary suite offers a relaxing retreat with a soaking tub, separate walk-in shower, dual vanities, and a generous walk-in closet. A private guest suite with its own full bath provides added comfort and flexibility. Step outside to your backyard oasis, complete with a covered patio, privacy fence, and lush lawn-all backing to no rear neighbors, providing peace, quiet, and extra privacy. Additional highlights include Energy Star-rated appliances, double-pane windows, fiber internet, and recent upgrades such as new carpet, fresh paint, modern fans, and lighting throughout. Experience the perfect balance of style, comfort, and tranquility in this Ashton Woods masterpiece-a rare find in Highland Grove. Schedule your private tour today!
Location
State TX
County Comal
Area 2705
Rooms
Master Bathroom Main Level 14X14 Tub/Shower Separate, Separate Vanity
Master Bedroom Main Level 14X15 Split, Walk-In Closet, Ceiling Fan, Full Bath
Bedroom 2 Main Level 12X11
Bedroom 3 Main Level 12X11
Bedroom 4 Main Level 12X11
Living Room Main Level 26X26
Dining Room Main Level 12X11
Kitchen Main Level 26X11
Study/Office Room Main Level 10X13
Interior
Heating Central
Cooling One Central
Flooring Carpeting, Ceramic Tile
Fireplaces Number 1
Heat Source Natural Gas
Exterior
Exterior Feature Patio Slab, Covered Patio, Privacy Fence, Double Pane Windows
Parking Features Two Car Garage, Attached, Oversized
Pool None
Amenities Available Pool, Park/Playground, Jogging Trails
Roof Type Composition
Private Pool N
Building
Story 1
Foundation Slab
Sewer City
Water City
Construction Status Pre-Owned
Schools
Middle Schools Danville Middle School
High Schools Davenport
School District Comal
Others
Acceptable Financing Conventional, FHA, VA, Cash
Listing Terms Conventional, FHA, VA, Cash
Read Less

NEARBY SCHOOLS & BUSINESSES
GET MORE INFORMATION