


For more information regarding the value of a property, please contact us for a free consultation.
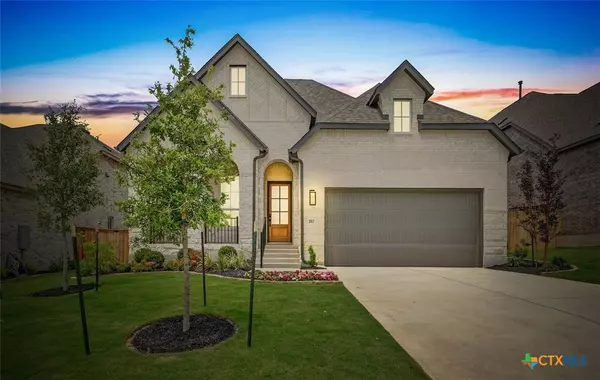
367 Five Mile Creek WAY Kyle, TX 78640
Want to know what your home might be worth? Contact us for a FREE valuation!

Our team is ready to help you sell your home for the highest possible price ASAP
Key Details
Property Type Single Family Home
Sub Type Single Family Residence
Listing Status Sold
Purchase Type For Sale
Square Footage 2,103 sqft
Price per Sqft $235
Subdivision 6 Creeks At Waterridge 55S
MLS Listing ID 589467
Sold Date 12/02/25
Style Traditional
Bedrooms 4
Full Baths 3
HOA Fees $66/qua
HOA Y/N Yes
Year Built 2025
Lot Size 6,534 Sqft
Acres 0.15
Property Sub-Type Single Family Residence
Property Description
This stunning Amberley floorplan offers 2,103 square feet of beautifully designed living space, perfect for modern living and entertaining. Featuring four spacious bedrooms and three full bathrooms, this home provides ample space for everyone. The open living and dining area creates a warm and inviting atmosphere, ideal for gatherings. The luxurious spa shower in the primary suite adds a touch of elegance and relaxation to your daily routine. Enjoy seamless indoor-outdoor living with extended outdoor living spaces, perfect for outdoor entertaining, relaxing evenings, or enjoying the beautiful Texas weather. The kitchen is equipped with built-in appliances, making meal prep a breeze. Don't miss out on this move-in ready home where you will find combined comfort, luxury, and functionality in a vibrant master planner community setting of 6 Creeks.
Location
State TX
County Hays
Direction Northwest
Interior
Interior Features Ceiling Fan(s), Carbon Monoxide Detector, Double Vanity, Entrance Foyer, High Ceilings, Open Floorplan, Recessed Lighting, Smart Home, Smart Thermostat, Walk-In Closet(s), Kitchen Island
Heating Central, Natural Gas
Cooling Central Air, Zoned
Flooring Carpet, Tile, Wood
Fireplaces Type None
Fireplace No
Appliance Dishwasher, Gas Cooktop, Disposal, Oven, Plumbed For Ice Maker, Range Hood, Tankless Water Heater, Vented Exhaust Fan, Some Electric Appliances, Some Gas Appliances, Built-In Oven, Microwave, Range
Laundry Washer Hookup, Electric Dryer Hookup, Main Level, Laundry Room
Exterior
Exterior Feature Covered Patio, None, Porch
Parking Features Attached, Garage Faces Front, Garage, Garage Door Opener
Garage Spaces 2.0
Garage Description 2.0
Fence Privacy, Wood
Pool Community, In Ground
Community Features Clubhouse, Dog Park, Fishing, Pier, Playground, Sport Court(s), Trails/Paths, Community Pool, Curbs
Utilities Available Fiber Optic Available, Natural Gas Available, Underground Utilities
View Y/N No
View None
Roof Type Composition,Shingle
Porch Covered, Patio, Porch
Building
Faces Northwest
Story 1
Entry Level One
Foundation Slab
Sewer Public Sewer
Architectural Style Traditional
Level or Stories One
Schools
Middle Schools Barton Middle School
High Schools Hays High School
School District Hays Cisd
Others
HOA Name 6 Creeks
Tax ID R197977
Security Features Smoke Detector(s)
Acceptable Financing Cash, Conventional, FHA, Texas Vet, VA Loan
Listing Terms Cash, Conventional, FHA, Texas Vet, VA Loan
Financing Conventional
Special Listing Condition Builder Owned
Read Less

Bought with NON-MEMBER AGENT TEAM • Non Member Office
NEARBY SCHOOLS & BUSINESSES
GET MORE INFORMATION