
For more information regarding the value of a property, please contact us for a free consultation.
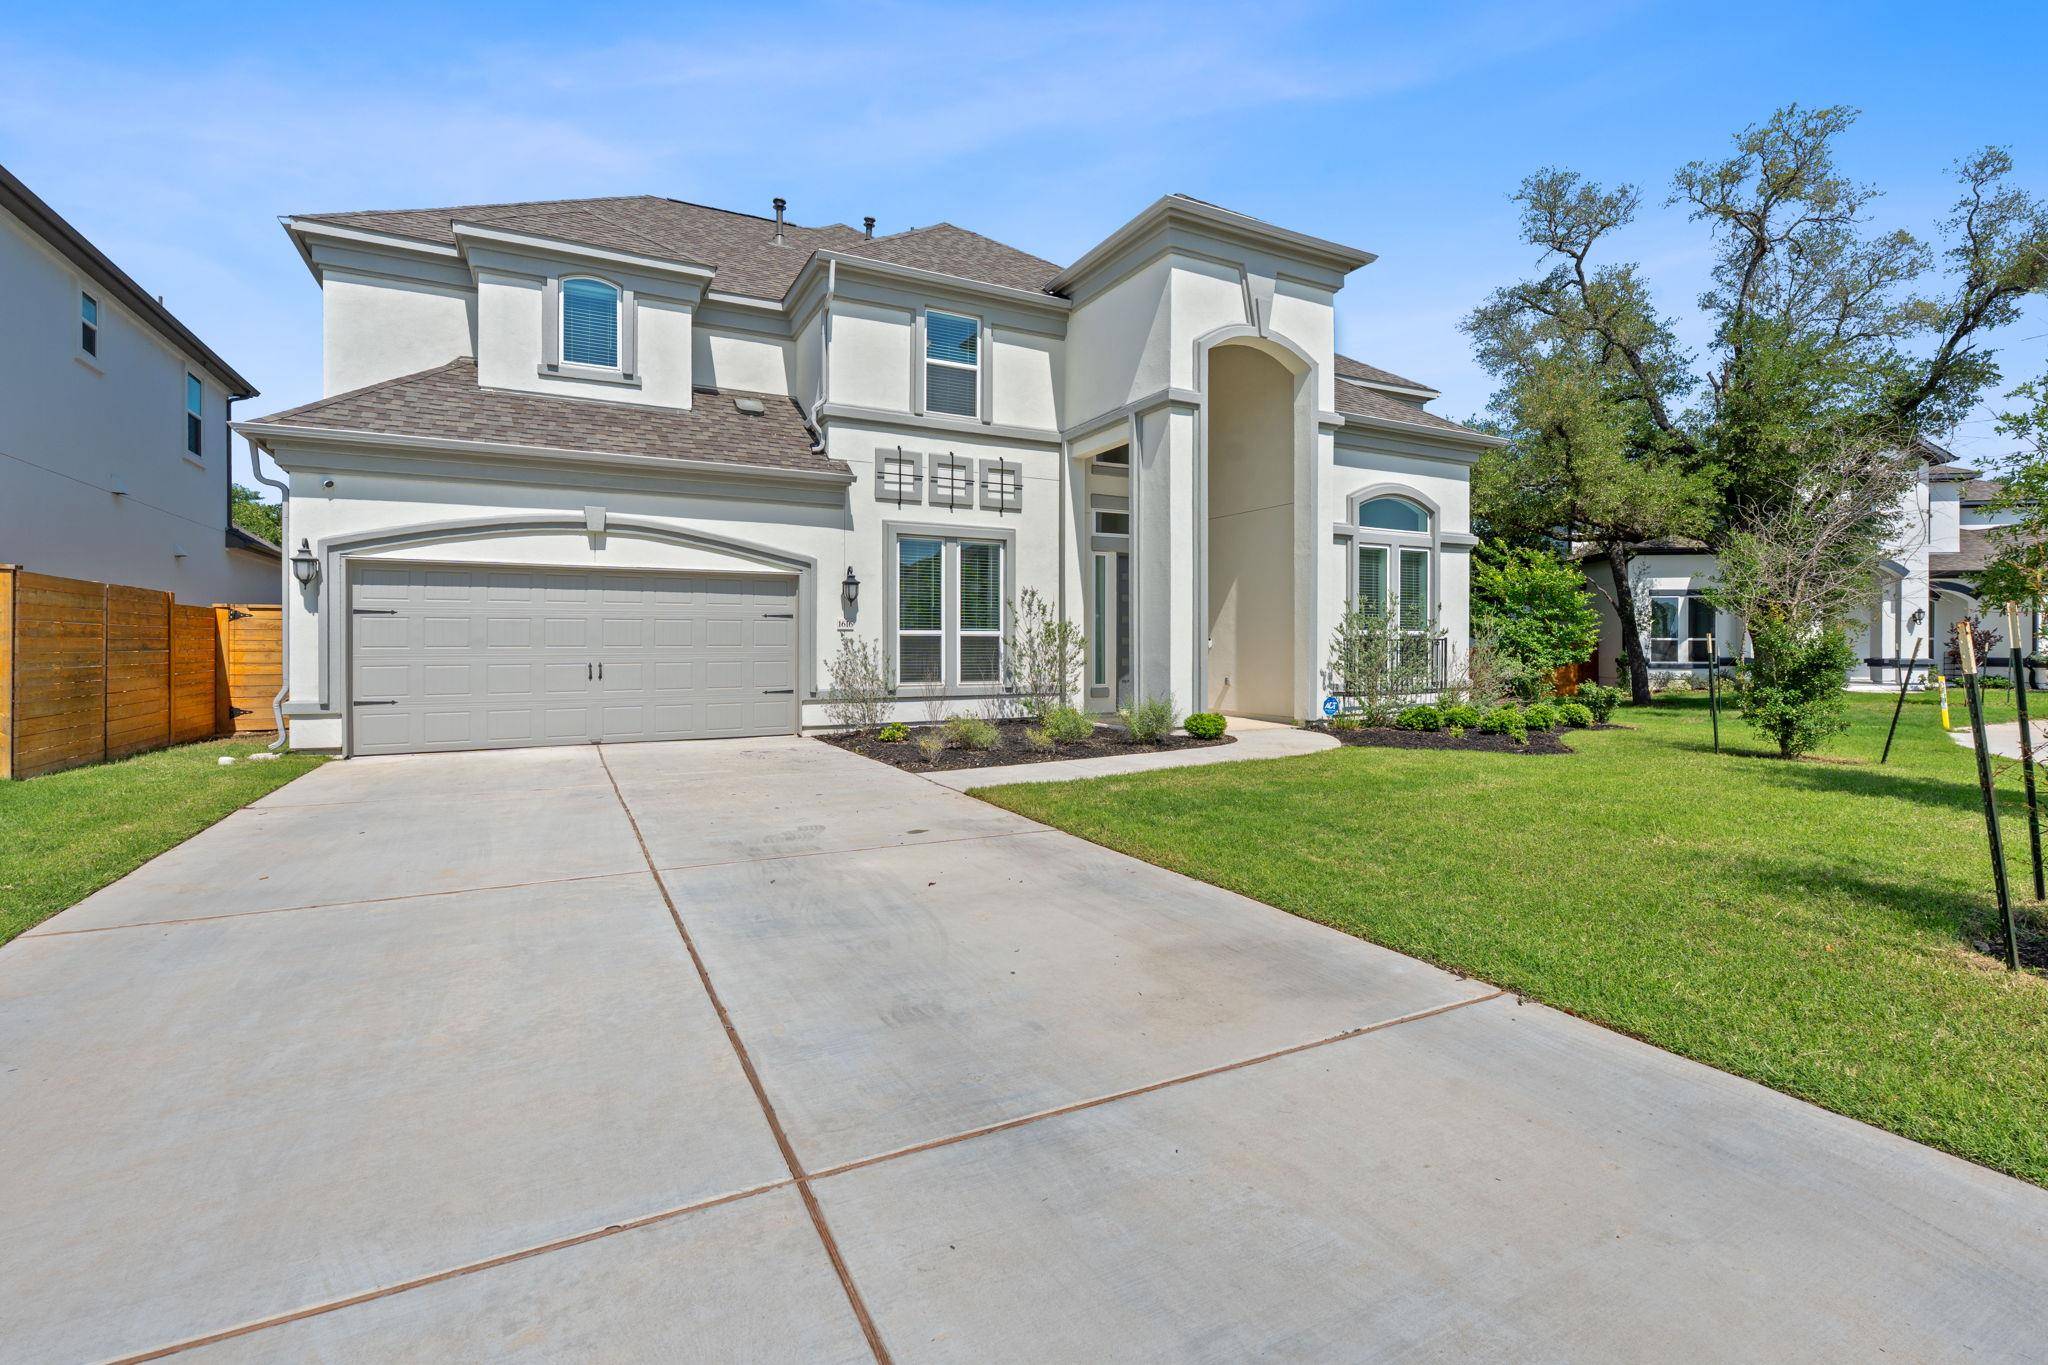
1616 Illawarra WAY Leander, TX 78641
Want to know what your home might be worth? Contact us for a FREE valuation!

Our team is ready to help you sell your home for the highest possible price ASAP
Key Details
Property Type Single Family Home
Sub Type Single Family Residence
Listing Status Sold
Purchase Type For Sale
Square Footage 4,360 sqft
Subdivision Bluffview Ph 2
MLS Listing ID 6834361
Bedrooms 5
Full Baths 4
Half Baths 1
HOA Fees $120/mo
Year Built 2022
Tax Year 2025
Lot Size 8,799 Sqft
Property Sub-Type Single Family Residence
Property Description
Stunning Arabella floor plan by Taylor Morrison on a premium 70' lot, backing to a private greenbelt with breathtaking views.
With over $250,000 in upgrades, this home is a true showcase of luxury and thoughtful design. Rich wood flooring flows
throughout the first level. Soaring ceilings in the foyer and living room, paired with two stories of windows and upgraded 15'
x 8' sliding glass doors, fill the home with natural light. The gourmet kitchen is a standout, featuring upgraded Wisenbaker
cabinetry with uppers, a designer backsplash, Café appliance package, upscale hood vent, upgraded level 6
countertops ($24,786 upgrade), and a massive center island—ideal for entertaining. Elegant wrought iron spindles lead to
the upper level and a covered balcony ($30K+ upgrade) overlooking the greenbelt. Throughout the home, you'll find
upgraded 8' doors, designer lighting, enhanced trim work, and premium hardware. The flexible floor plan includes the
optional 5th bedroom and 4th full bathroom. The expansive primary suite offers a private sitting area with direct backyard
access, and a luxurious ensuite bath with a mud-set walk-in shower, freestanding tub, and an oversized walk-in closet.
Situated in the highly sought-after Leander ISD and offering a low 2.002% tax rate, this exceptional property delivers on
privacy, comfort, and convenience in one of the area's most desirable communities
Location
State TX
County Williamson
Area Cln
Interior
Heating Central, Fireplace(s), Natural Gas
Cooling Ceiling Fan(s), Central Air, Dual, Electric
Flooring Carpet, Tile, Wood
Fireplaces Number 1
Fireplaces Type Living Room
Exterior
Exterior Feature Balcony
Garage Spaces 2.0
Fence Wood, Wrought Iron
Pool None
Community Features Cluster Mailbox, Picnic Area, Playground, Pool, Sport Court(s)/Facility
Utilities Available Cable Available, Electricity Available, Natural Gas Available, Phone Available, Sewer Available, Underground Utilities, Water Available
Waterfront Description None
View Panoramic, Park/Greenbelt, Trees/Woods
Roof Type Composition
Building
Lot Description Landscaped, Sprinkler - Automatic, Sprinklers In Rear, Sprinklers In Front
Foundation Slab
Sewer Public Sewer
Water Public
Structure Type Stucco
New Construction No
Schools
Elementary Schools Tarvin
Middle Schools Stiles
High Schools Rouse
School District Leander Isd
Others
Acceptable Financing Cash, Conventional
Listing Terms Cash, Conventional
Special Listing Condition Standard
Read Less
Bought with All City Real Estate Ltd. Co
NEARBY SCHOOLS & BUSINESSES
GET MORE INFORMATION