

For more information regarding the value of a property, please contact us for a free consultation.
30531 Setterfeld Circle Fair Oaks Ranch, TX 78015
Want to know what your home might be worth? Contact us for a FREE valuation!

Our team is ready to help you sell your home for the highest possible price ASAP
Key Details
Property Type Single Family Home
Sub Type Single Family Detached
Listing Status Sold
Purchase Type For Sale
Square Footage 3,626 sqft
Subdivision Setterfeld Estates 1
MLS Listing ID 1805985
Sold Date -
Style Two Story
Bedrooms 4
Full Baths 3
Half Baths 1
Construction Status Pre-Owned
HOA Fees $46/qua
HOA Y/N Yes
Year Built 2017
Annual Tax Amount $13,038
Tax Year 2023
Lot Size 0.410 Acres
Property Sub-Type Single Family Detached
Property Description
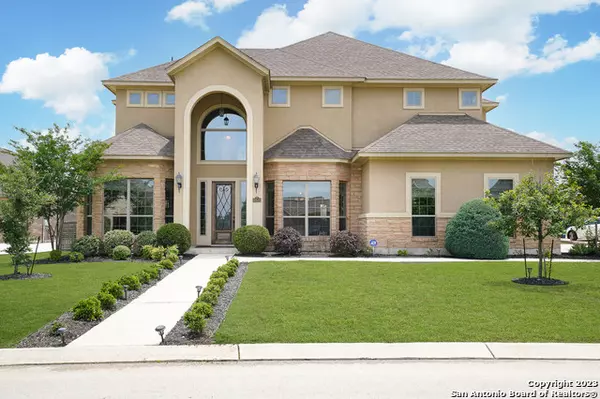
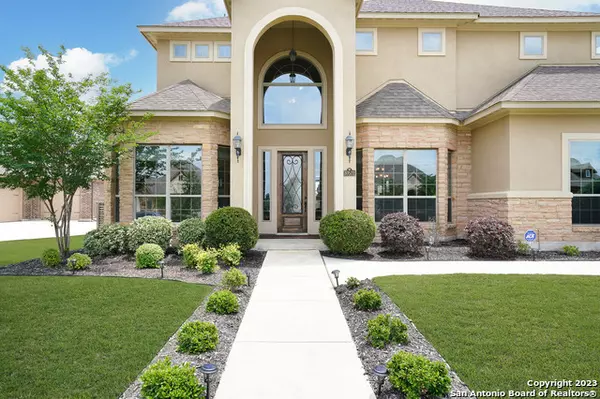
Eligible for VA Assumable loan for qualified VA buyers 2.5 interest rate with current lender***Discover a rare opportunity to own a stunning residence in the highly sought-after Setterfeld Estates, this gated community is nestled within the beautiful Fair Oaks Ranch. This exquisite two-story home sits on a generous half-acre lot and combines elegance with functionality across an expansive 3,626 square feet. As you arrive, the captivating curb appeal draws you in, setting the tone for the remarkable features that await inside. Step into the bright and airy living space, where sliding doors lead to an extraordinary covered patio. Here, you'll find a smart deck, an inviting pool with a mesmerizing water feature and exhilarating slide-perfect for relaxation and entertainment. This home offers 4 spacious bedrooms, 3 full baths, and 1 half bath, providing ample space for family and guests. The versatile floor plan includes a formal dining room, a sophisticated living area or study, and additional flexible space on the lower level. The dramatic entryway impresses with a graceful curved staircase, soaring ceilings, a charming fireplace, and elegant tile flooring throughout the downstairs area. The gourmet kitchen is a chef's delight, featuring granite countertops, rich dark cabinetry, a designer backsplash, and built-in appliances. The luxurious primary suite is a tranquil retreat with a custom shower, separate tub, and elegant double vanities in the master bath. Upstairs, the oversized secondary bedrooms, including one with a full bath, offer comfort and privacy. The game room and media room provide endless possibilities for entertainment, complete with a walk-out balcony to enjoy breathtaking views and enchanting evening sunsets. Parking is a breeze with a side-entry three-car garage and an extended driveway. Plus, this home's prime location puts you just minutes away from premier shopping, dining, and entertainment at La Cantera, The Rim, and the thrills of Fiesta Texas. Don't miss the chance to experience luxury living at its finest-schedule a showing today and make this dream home your reality!
Location
State TX
County Comal
Area 2601
Rooms
Master Bathroom Main Level 11X11 Tub/Shower Separate, Separate Vanity
Master Bedroom Main Level 14X18 DownStairs, Walk-In Closet, Ceiling Fan, Full Bath
Bedroom 2 2nd Level 12X12
Bedroom 3 2nd Level 11X12
Bedroom 4 2nd Level 12X13
Living Room Main Level 15X16
Dining Room Main Level 11X18
Kitchen Main Level 12X16
Family Room Main Level 12X12
Interior
Heating Central
Cooling Two Central
Flooring Carpeting, Ceramic Tile
Fireplaces Number 1
Heat Source Electric
Exterior
Exterior Feature Covered Patio, Bar-B-Que Pit/Grill, Deck/Balcony, Privacy Fence, Sprinkler System
Parking Features Three Car Garage
Pool In Ground Pool, Other
Amenities Available Controlled Access
Roof Type Composition
Private Pool Y
Building
Lot Description 1/4 - 1/2 Acre
Story 2
Foundation Slab
Sewer City
Water City
Construction Status Pre-Owned
Schools
Elementary Schools Rahe Bulverde Elementary
Middle Schools Spring Branch
High Schools Smithson Valley
School District Comal
Others
Acceptable Financing Conventional, FHA, VA, TX Vet, Cash
Listing Terms Conventional, FHA, VA, TX Vet, Cash
Read Less

NEARBY SCHOOLS & BUSINESSES
GET MORE INFORMATION