


For more information regarding the value of a property, please contact us for a free consultation.
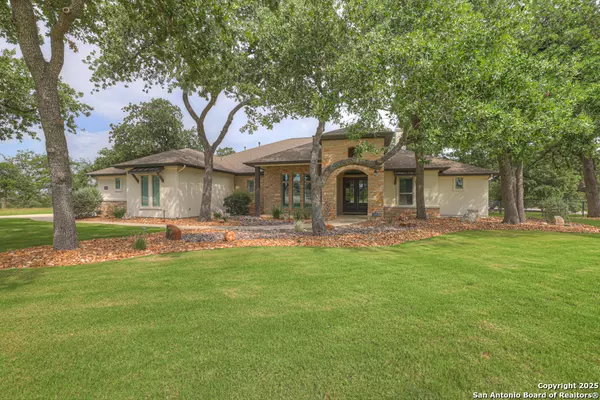
388 Butternut Way New Braunfels, TX 78132
Want to know what your home might be worth? Contact us for a FREE valuation!

Our team is ready to help you sell your home for the highest possible price ASAP
Key Details
Property Type Single Family Home
Sub Type Single Family Detached
Listing Status Sold
Purchase Type For Sale
Square Footage 3,730 sqft
Subdivision Vintage Oaks
MLS Listing ID 1841001
Sold Date -
Style One Story,Texas Hill Country
Bedrooms 4
Full Baths 3
Half Baths 1
Construction Status Pre-Owned
HOA Fees $66/ann
HOA Y/N Yes
Year Built 2020
Annual Tax Amount $11,036
Tax Year 2024
Lot Size 1.010 Acres
Lot Dimensions 199x290
Property Sub-Type Single Family Detached
Property Description
Welcome to this stunning 4 bedroom, 3.5 bathroom home, a true gem in the highly desirable community of Vintage Oaks. With a perfect blend of comfort and sophistication, this home offers an inviting atmosphere for both relaxation and entertaining. The open concept living area is highlighted by custom maple floating shelves and a striking floor-to-ceiling stone fireplace with a maple mantle, creating a warm and welcoming ambiance. The spacious gourmet kitchen is a chef's dream, featuring custom cabinetry, double ovens, a gas cooktop, and a functional butler's pantry that flows seamlessly into the dining area. The luxurious primary suite is a private retreat, with a spa inspired bath designed for ultimate relaxation. One of the secondary bedrooms includes its own ensuite bath, offering added privacy and convenience. The flexible bonus room provides endless possibilities for play, work, or leisure, while the screened-in patio extends your living space outdoors, perfect for year-round enjoyment. Located in a quiet cul de sac, on a level, tree-filled lot, the fenced backyard offers both privacy and ample space for outdoor activities. The home also boasts numerous upgrades, including fresh paint throughout, two in-home dehumidifiers for added comfort, and a garage with a durable polyaspartic floor coating. This exquisite home is the perfect combination of beauty, function and luxury! Vintage Oaks offers resort-style amenities that include pools, a lazy river, sports courts, walking trails, a clubhouse, and a state-of-the-art 6,000+ square foot fitness center. For community gatherings and events, Timber Ridge Park is a favorite destination for concerts and festivities!
Location
State TX
County Comal
Area 2611
Rooms
Master Bathroom Main Level 21X16 Tub/Shower Separate, Separate Vanity, Double Vanity, Garden Tub
Master Bedroom Main Level 18X16 DownStairs, Outside Access, Walk-In Closet, Ceiling Fan, Full Bath
Bedroom 2 Main Level 12X12
Bedroom 3 Main Level 12X12
Bedroom 4 Main Level 16X12
Dining Room Main Level 17X14
Kitchen Main Level 24X11
Family Room Main Level 24X24
Study/Office Room Main Level 14X12
Interior
Heating 2 Units
Cooling Two Central
Flooring Ceramic Tile
Fireplaces Number 1
Heat Source Natural Gas
Exterior
Exterior Feature Patio Slab, Covered Patio, Sprinkler System, Double Pane Windows, Solar Screens, Has Gutters, Special Yard Lighting, Mature Trees, Ranch Fence, Screened Porch
Parking Features Three Car Garage, Attached, Side Entry
Pool None
Amenities Available Pool, Tennis, Clubhouse, Park/Playground, Jogging Trails, Sports Court, Bike Trails, BBQ/Grill, Basketball Court, Volleyball Court
Roof Type Composition
Private Pool N
Building
Lot Description Cul-de-Sac/Dead End, County VIew, 1 - 2 Acres, Mature Trees (ext feat), Level
Story 1
Foundation Slab
Sewer Septic, Aerobic Septic
Water Co-op Water
Construction Status Pre-Owned
Schools
Elementary Schools Call District
Middle Schools Call District
High Schools Call District
School District Call District
Others
Acceptable Financing Conventional, VA, Cash
Listing Terms Conventional, VA, Cash
Read Less

NEARBY SCHOOLS & BUSINESSES
GET MORE INFORMATION