
For more information regarding the value of a property, please contact us for a free consultation.
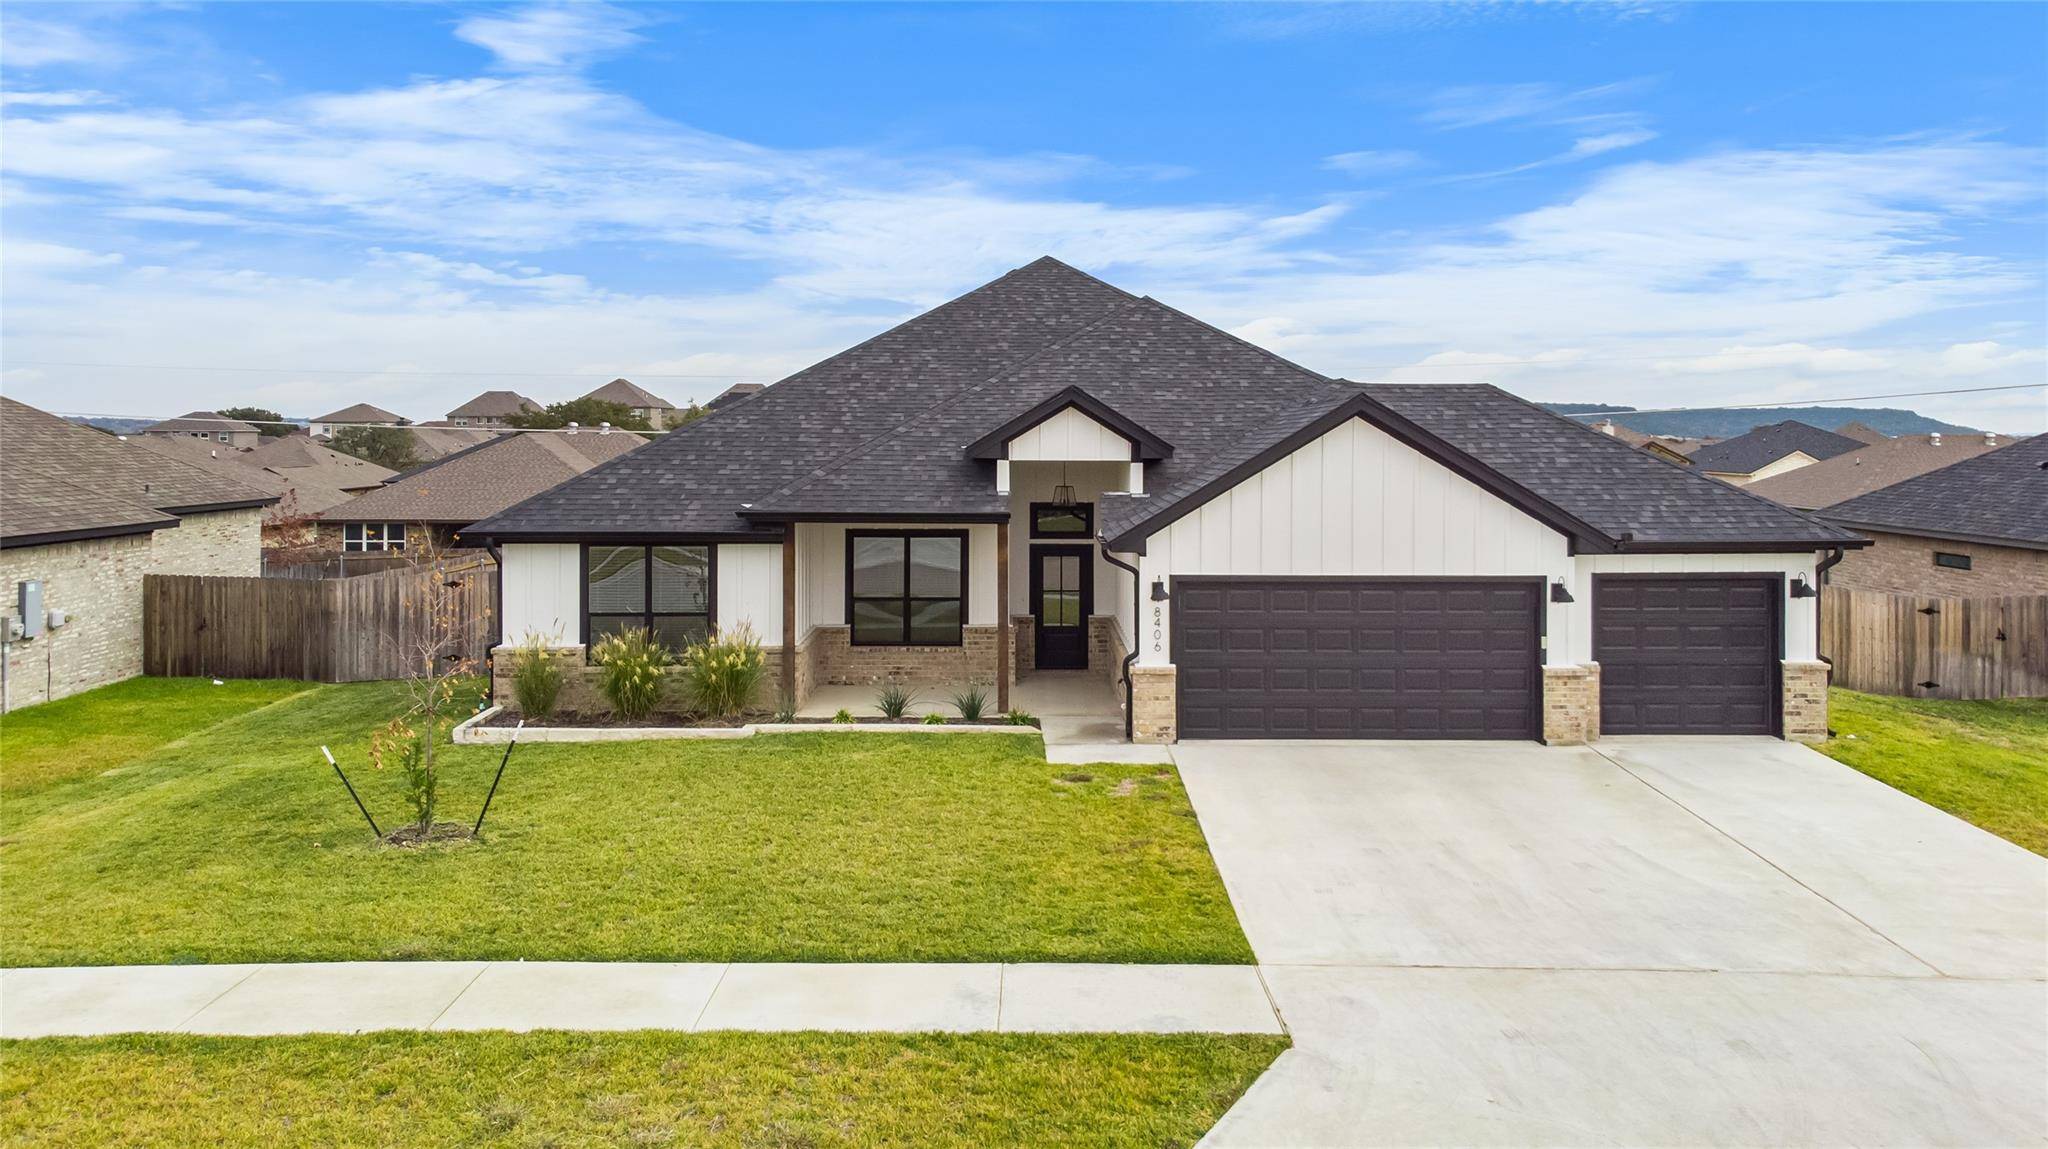
8406 Kasen Ave Killeen, TX 76542
Want to know what your home might be worth? Contact us for a FREE valuation!

Our team is ready to help you sell your home for the highest possible price ASAP
Key Details
Property Type Single Family Home
Sub Type Single Family Residence
Listing Status Sold
Purchase Type For Sale
Square Footage 2,441 sqft
Subdivision Herring Legacy Estates
MLS Listing ID 7148823
Bedrooms 4
Full Baths 2
HOA Fees $25/ann
Year Built 2022
Tax Year 2024
Lot Size 10,772 Sqft
Property Sub-Type Single Family Residence
Property Description
The kitchen and owners suite is all you need to see before you want to make it yours! From granite countertops and electric fireplaces- these are just a few of the highlights that Herring & Co Builders has put into 8406 Kasen Ave in Killeen. The details put into the house start from the extended front patio with wood bead board ceilings! Inside, you walk into the large living area, featuring an electric fireplace on a white shiplap feature wall! The kitchen is perfection! From the wood stained central island with waterfall granite countertops that add a true WOW feature, to the classic white cabinets and white subway tile backsplash. Now let's talk about the owners suite! An electric fireplace in the bedroom to add that extra cozy feel to the bathroom oasis! A large walk-THRU shower, garden tub, separate vanities and a Texas sized walk-thru closet that wraps around! With a split floor plan, the 3 secondary bedrooms and full bath are located down their own hallway. Tell your fav REALTOR® to schedule an appointment or stop by the model home to check out all of Herring & Co in Herring Legacy Estates!
Location
State TX
County Bell
Area Kl
Interior
Heating Central, Electric, Heat Pump
Cooling Ceiling Fan(s), Central Air, Electric, Heat Pump
Flooring Carpet, Tile
Fireplaces Number 2
Fireplaces Type Bedroom, Electric, Living Room
Exterior
Exterior Feature Rain Gutters
Garage Spaces 3.0
Fence Back Yard, Privacy, Wood
Pool None
Community Features Sidewalks
Utilities Available Cable Available, Electricity Available, Sewer Available, Water Available
Waterfront Description None
View None
Roof Type Composition
Building
Lot Description Sprinkler - Automatic
Foundation Slab
Sewer Public Sewer
Water Public
Structure Type Brick Veneer,Masonry – All Sides,Stone Veneer
New Construction No
Schools
Elementary Schools Maude Moore Wood
Middle Schools Dr. Jimmie Don Aycok
High Schools Chapparral
School District Killeen Isd
Others
Acceptable Financing Cash, Conventional, FHA, VA Loan
Listing Terms Cash, Conventional, FHA, VA Loan
Special Listing Condition Standard
Read Less
Bought with Godina Group Real Estate
NEARBY SCHOOLS & BUSINESSES
GET MORE INFORMATION