
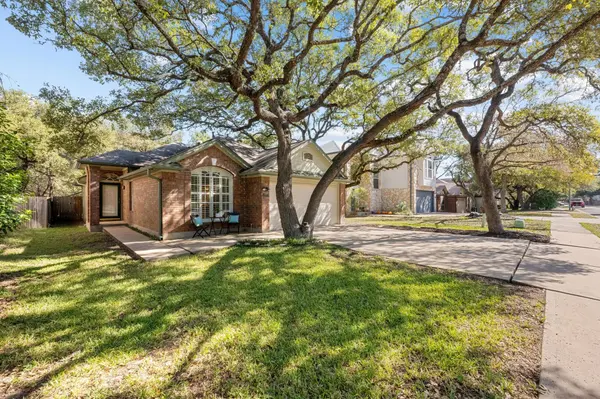
For more information regarding the value of a property, please contact us for a free consultation.
8513 Dempsey LN Austin, TX 78748
Want to know what your home might be worth? Contact us for a FREE valuation!

Our team is ready to help you sell your home for the highest possible price ASAP
Key Details
Property Type Single Family Home
Sub Type Single Family Residence
Listing Status Sold
Purchase Type For Sale
Square Footage 1,328 sqft
Subdivision Parkwood Sec 01 Amd
MLS Listing ID 1979929
Sold Date -
Bedrooms 3
Full Baths 2
HOA Y/N No
Year Built 1995
Annual Tax Amount $3,712
Tax Year 2016
Lot Size 6,185 Sqft
Acres 0.142
Property Sub-Type Single Family Residence
Source actris
Property Description
Multiple offers received. Offer deadline is Monday, 11/10 at 6pm CST.
Welcome home to this beautifully updated 3-bedroom, 2-bath charmer in the heart of South Austin — the perfect find! The home's thoughtful updates, combined with its functional layout and welcoming feel, make it an easy “yes” for buyers looking for comfort, style, and a smart investment.
Step inside to an inviting open layout with warm wood floors, fresh interior paint, and upgraded lighting. The updated kitchen shines with granite countertops, a professional-grade 6-burner gas cooktop, and a layout that flows easily into the dining and living areas.
The remodeled primary suite offers a true retreat, featuring a custom shower & vanity, and thoughtful design touches that make the space feel fresh and serene. Plenty of space in the walk in closet! Outside, you'll love the incredible private backyard with a screened-in porch — perfect for morning coffee, weekend gatherings, or unwinding after a long day.
All of this at an incredible price point for an updated home in South Austin, just minutes from local dining, shopping, and major commuter routes. 8513 Dempsey Drive combines style, comfort, and unbeatable value — ready for you to call home.
Location
State TX
County Travis
Area 10S
Rooms
Main Level Bedrooms 3
Interior
Interior Features Bookcases, Ceiling Fan(s), Granite Counters, No Interior Steps, Open Floorplan, Pantry, Primary Bedroom on Main, Walk-In Closet(s)
Heating Central
Cooling Central Air
Flooring Tile, Wood
Fireplaces Number 1
Fireplaces Type Family Room, Gas Log
Fireplace Y
Appliance Gas Cooktop, Dishwasher, Disposal, Oven, Free-Standing Range, Water Heater
Exterior
Exterior Feature Gutters Full, Private Yard
Garage Spaces 2.0
Fence Fenced, Privacy, Wood
Pool None
Community Features Curbs, Underground Utilities
Utilities Available Electricity Available, Other, Natural Gas Available, Phone Available
Waterfront Description None
View None
Roof Type Composition
Accessibility None
Porch Covered, Front Porch, Patio, Porch, Screened
Total Parking Spaces 4
Private Pool No
Building
Lot Description Level, Many Trees, Trees-Medium (20 Ft - 40 Ft), Trees-Moderate
Faces West
Foundation Slab
Sewer Public Sewer
Water Public
Level or Stories One
Structure Type Brick Veneer,HardiPlank Type
New Construction No
Schools
Elementary Schools Casey
Middle Schools Bedichek
High Schools Akins
School District Austin Isd
Others
Restrictions Deed Restrictions
Ownership Fee-Simple
Acceptable Financing Cash, Conventional, FHA
Tax Rate 2.29608
Listing Terms Cash, Conventional, FHA
Special Listing Condition Standard
Read Less
Bought with eXp Realty, LLC
NEARBY SCHOOLS & BUSINESSES
GET MORE INFORMATION