
For more information regarding the value of a property, please contact us for a free consultation.
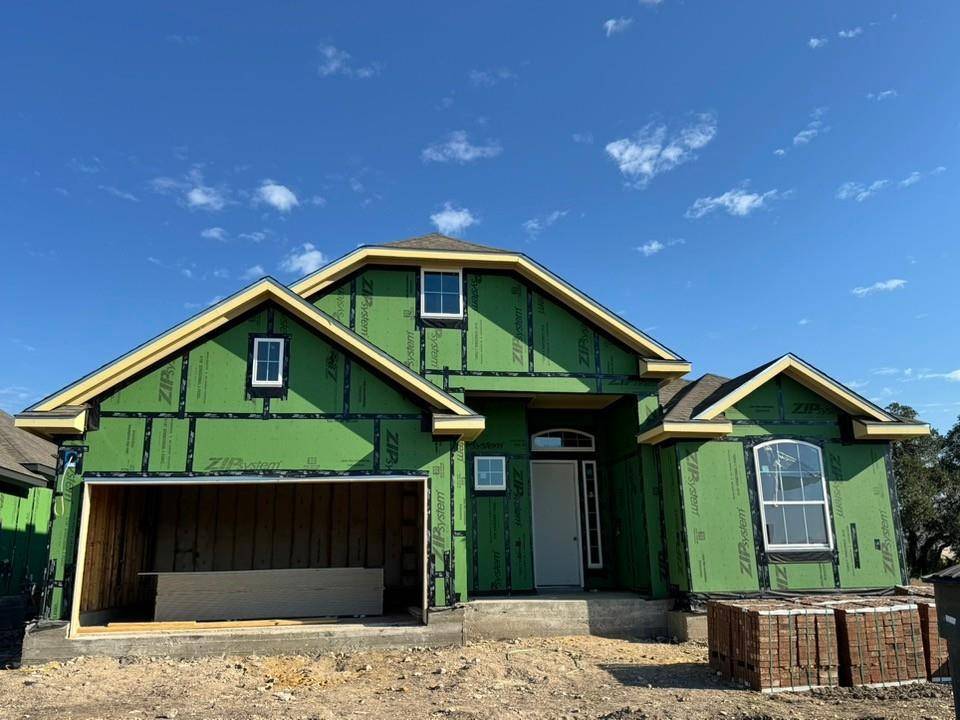
120 Sandrock TRL Georgetown, TX 78633
Want to know what your home might be worth? Contact us for a FREE valuation!

Our team is ready to help you sell your home for the highest possible price ASAP
Key Details
Property Type Single Family Home
Sub Type Single Family Residence
Listing Status Sold
Purchase Type For Sale
Square Footage 2,341 sqft
Subdivision Highland Village
MLS Listing ID 1219998
Bedrooms 4
Full Baths 3
HOA Fees $75/ann
Year Built 2025
Tax Year 2025
Lot Size 6,882 Sqft
Property Sub-Type Single Family Residence
Property Description
New Construction | 4 Beds | 3 Baths | Study | 1-Story | 2-Car Garage | 2,341 Sq Ft | Covered Outdoor Living | Ready November
The Branford is where style meets everyday ease—because your home should look good and work hard for you. This single-story gem offers 4 bedrooms, 3 full baths, and a dedicated study across 2,341 sq ft of thoughtful design.
Step inside the entrance foyer (hello, perfect console table spot) where a front bedroom and study with French doors share a full bath—ideal for guests or a home office setup. On the opposite side, Bedrooms 2 and 3 each have walk-in closets and share another full bath, giving everyone their own space.
The family room is the wow factor here, with beamed vaulted ceilings and oversized windows looking out to the backyard. The open-concept kitchen keeps the heart of the home flowing, featuring a large quartz island, soft-close cabinets with matte black hardware, a stylish herringbone backsplash, walk-in pantry, and built-in electric oven with a gas 5-burner range. The adjacent breakfast area is perfect for casual meals or coffee chats.
The primary suite sits at the back of the home for extra privacy, complete with tray ceilings and double doors leading into a spa-worthy bath. You'll love the separate vanities, soaking tub, walk-in shower, and a large closet designed to keep life organized.
Additional features include gas drop to the rear patio for weekend grilling, LVP, tile, and carpet throughout, and a covered outdoor living space ready for twinkle lights and fall evenings.
Move into this new home this November and start making every day feel a little more elevated. Visit our brand-new Branford model today and ask about our current buyer incentives!
Location
State TX
County Williamson
Area Gtw
Interior
Heating Central, Natural Gas
Cooling Ceiling Fan(s), Central Air
Flooring Carpet, Laminate, Tile
Exterior
Exterior Feature Lighting, Private Yard
Garage Spaces 2.0
Fence Back Yard
Pool None
Community Features Cluster Mailbox, Curbs, Dog Park, High Speed Internet, Park, Picnic Area, Playground, Sidewalks, Sport Court(s)/Facility, Street Lights, Trail(s)
Utilities Available Cable Available, Electricity Available, Natural Gas Available, Sewer Available, Water Available
Waterfront Description None
View None
Roof Type Composition
Building
Lot Description Back Yard, Few Trees, Front Yard, Sprinkler - Automatic
Foundation Slab
Sewer Public Sewer
Water Public
Structure Type Brick,Concrete,Frame,Masonry – All Sides
New Construction Yes
Schools
Elementary Schools Jo Ann Ford
Middle Schools Douglas Benold
High Schools Georgetown
School District Georgetown Isd
Others
Acceptable Financing Cash, Conventional, FHA, Texas Vet, VA Loan
Listing Terms Cash, Conventional, FHA, Texas Vet, VA Loan
Special Listing Condition Standard
Read Less
Bought with Non Member
NEARBY SCHOOLS & BUSINESSES
GET MORE INFORMATION