
For more information regarding the value of a property, please contact us for a free consultation.
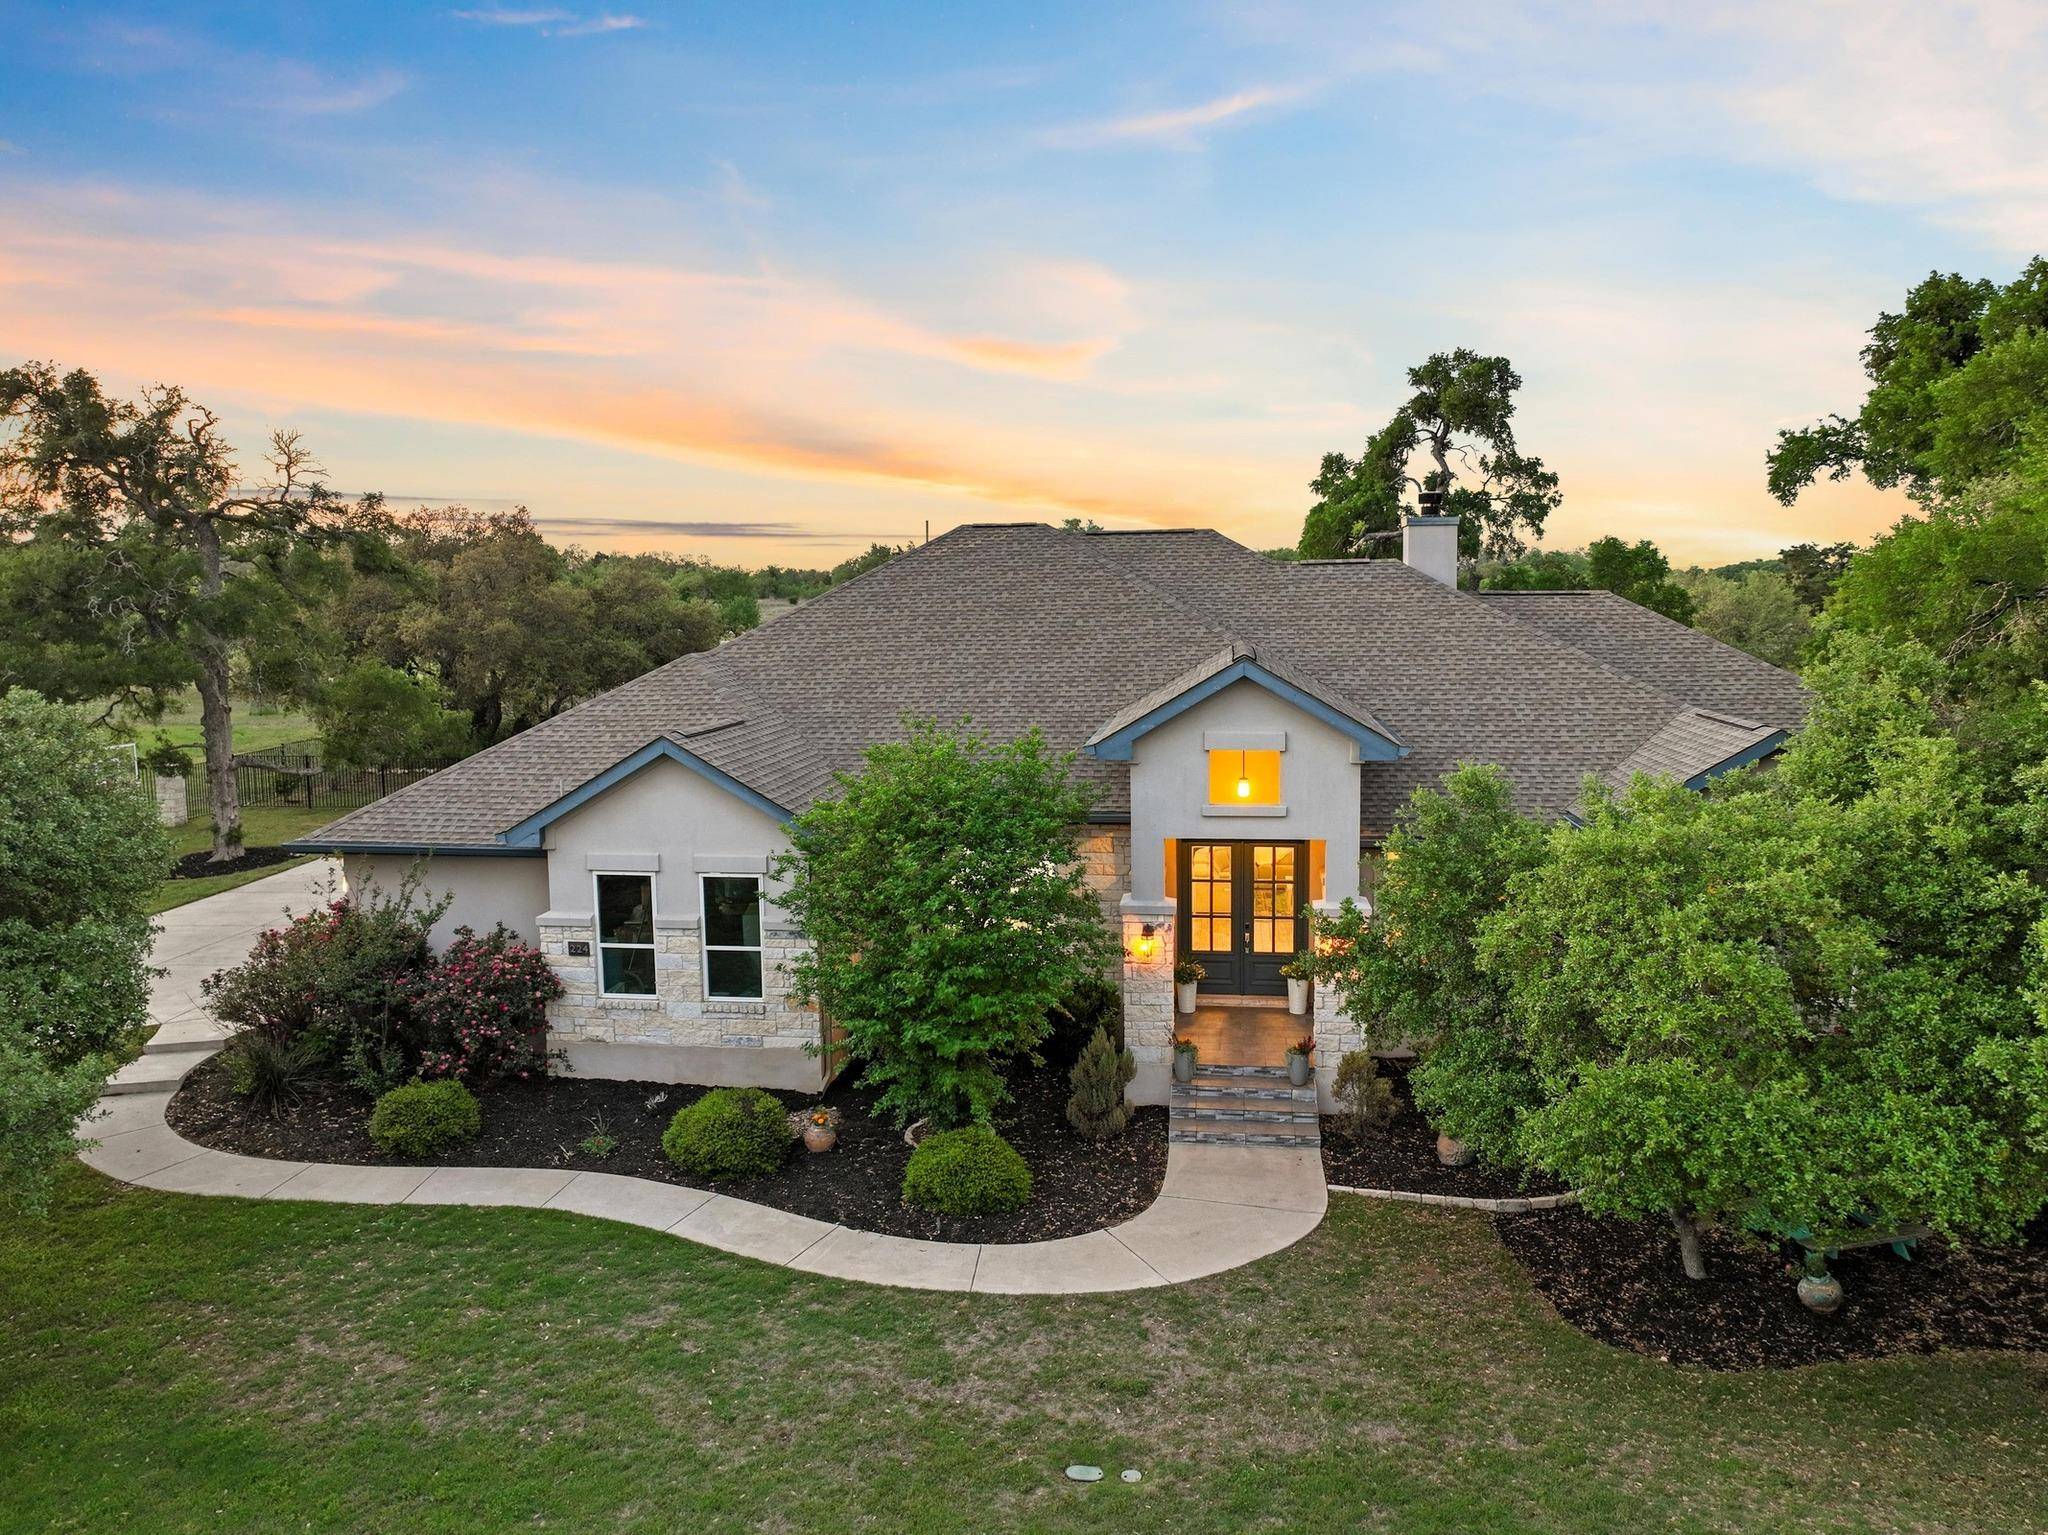
224 Highland Oaks Leander, TX 78641
Want to know what your home might be worth? Contact us for a FREE valuation!

Our team is ready to help you sell your home for the highest possible price ASAP
Key Details
Property Type Single Family Home
Sub Type Single Family Residence
Listing Status Sold
Purchase Type For Sale
Square Footage 3,187 sqft
Subdivision Highland Oaks Ph 1
MLS Listing ID 2102116
Bedrooms 4
Full Baths 3
HOA Fees $45/ann
Year Built 2018
Annual Tax Amount $13,248
Tax Year 2024
Lot Size 1.011 Acres
Property Sub-Type Single Family Residence
Property Description
Discover your own private retreat in the sought-after city of Leander, Texas, within the Liberty Hill School District! This stunning four-bedroom, three-bathroom home boasts an impressive 3,187 square feet of living space, perfectly designed for modern living and entertaining. Situated on a sprawling one-acre lot, this property offers an exceptional blend of space, privacy, and a coveted location backing directly onto the expansive River Ranch Park. Step inside and be captivated by the bright and airy open floor plan complete with wall to wall patio doors, seamlessly connecting the main living area to the outdoor oasis.These expansive doors not only illuminate the interior but also provide breathtaking views of your private pool and direct access to the beauty of River Ranch Park. The gourmet kitchen has been thoughtfully designed within double ovens, stainless steel appliances, custom Knotty Alder conditioned cabinetry, and a large island. Truly a chef's dream! The luxurious primary suite features a spa-like ensuite bathroom complete with a one of a kind walk-through shower. Outside, the one-acre lot provides endless opportunities for recreation and relaxation. Imagine enjoying sunny afternoons by your private pool, hosting barbecues on the patio with a full outdoor kitchen, or gathering around the fire pit. With direct access to River Ranch Park, outdoor adventures are right at your doorstep, offering miles of trails, green spaces, and recreational facilities. Don't miss the chance to own this Leander gem where luxury meets lifestyle.
Location
State TX
County Williamson
Area Lh
Interior
Heating Central
Cooling Central Air
Flooring Carpet, Tile
Fireplaces Number 1
Fireplaces Type Family Room, Gas, Wood Burning
Exterior
Exterior Feature Barbecue, Basketball Court, Electric Car Plug-in, Garden, Gray Water System, Gas Grill, Gutters Full, Lighting, Outdoor Grill, Private Yard, Satellite Dish
Garage Spaces 3.0
Fence Back Yard, Electric, Wrought Iron
Pool Black Bottom, Fenced, Gunite, In Ground, Waterfall
Community Features Cluster Mailbox, Electronic Payments, Nest Thermostat
Utilities Available Cable Available, Electricity Connected, High Speed Internet, Phone Available, Propane, Sewer Connected, Water Connected
Waterfront Description None
View Park/Greenbelt, Trees/Woods
Roof Type Shingle
Building
Lot Description Greenbelt, Back Yard, Landscaped
Foundation Slab
Sewer Septic Tank
Water Public
Structure Type Stone,Stucco
New Construction No
Schools
Elementary Schools Liberty Hill
Middle Schools Liberty Hill Middle
High Schools Liberty Hill
School District Liberty Hill Isd
Others
Acceptable Financing Cash, Conventional, FHA, FMHA, Texas Vet, VA Loan
Listing Terms Cash, Conventional, FHA, FMHA, Texas Vet, VA Loan
Special Listing Condition Standard
Read Less
Bought with Keller Williams Realty
NEARBY SCHOOLS & BUSINESSES
GET MORE INFORMATION