
For more information regarding the value of a property, please contact us for a free consultation.
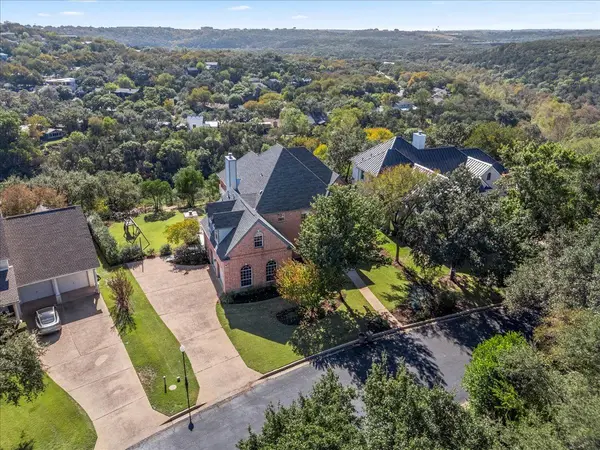
2707 Bartons Bluff LN Austin, TX 78746
Want to know what your home might be worth? Contact us for a FREE valuation!

Our team is ready to help you sell your home for the highest possible price ASAP
Key Details
Property Type Single Family Home
Sub Type Single Family Residence
Listing Status Sold
Purchase Type For Sale
Square Footage 3,793 sqft
Subdivision Wallingwood Sec 02-A
MLS Listing ID 4259818
Sold Date -
Bedrooms 5
Full Baths 4
HOA Fees $71/qua
HOA Y/N Yes
Year Built 1995
Annual Tax Amount $25,658
Tax Year 2025
Lot Size 0.294 Acres
Acres 0.2937
Property Sub-Type Single Family Residence
Source actris
Property Description
Discover hill country living at its finest in this stunning property located in a prestigious gated community in highly acclaimed Eanes ISD. Tucked away on a quiet cul-de-sac and backing to the Barton Creek Greenbelt, this home offers the rare combination of privacy & views.
Fresh interior paint provides a crisp, move-in ready feel the moment you step inside. Soaring ceilings, floor-to-ceiling windows, custom built-ins, and rich hardwood floors create a warm, inviting environment filled with natural light and sweeping panoramic views of the hill country & downtown.
The flexible floorplan is designed to adapt to your needs. Whether you need a four-bedroom home with three distinct living areas (including a huge gameroom with tons of closet space or a main level office) or a five-bedroom home with two living areas, this floorplan provides the flexibility to configure the rooms to best suit your lifestyle.
The gourmet kitchen was designed with both function and style in mind—featuring a large eat-in island, built-in stainless steel appliances, walk-in pantry, and extensive cabinetry for exceptional storage.
The primary suite is a serene retreat. Enjoy a tray ceiling, cozy sitting area, charming window seat, dual vanities, spa-like soaking tub, oversized walk-in shower, and your own private balcony overlooking the greenbelt.
Outdoor living is just as impressive. The sprawling backyard is ideal for year-round entertaining with a large open patio, outdoor fireplace, expansive lawn, and unbeatable views. Other bonuses include a formal dining or additional flex space, a spacious laundry room with a sink & a wine fridge, and a 3 car garage.
Location
State TX
County Travis
Area 8E
Rooms
Main Level Bedrooms 1
Interior
Interior Features Built-in Features, Ceiling Fan(s), Cathedral Ceiling(s), Tray Ceiling(s), Granite Counters, Double Vanity, Interior Steps, Kitchen Island, Multiple Dining Areas, Multiple Living Areas, Pantry, Soaking Tub, Walk-In Closet(s)
Heating Central
Cooling Central Air
Flooring Carpet, Tile, Wood
Fireplaces Number 2
Fireplaces Type Family Room, Outside
Fireplace Y
Appliance Built-In Oven(s), Built-In Refrigerator, Dishwasher, Gas Range, Microwave, Stainless Steel Appliance(s), Wine Refrigerator
Exterior
Exterior Feature Balcony
Garage Spaces 3.0
Fence Back Yard, Wrought Iron
Pool None
Community Features Gated
Utilities Available Electricity Available, Natural Gas Available, Sewer Available, Water Available
Waterfront Description None
View Downtown, Hill Country, Panoramic, Park/Greenbelt
Roof Type Composition
Accessibility None
Porch Covered, Patio
Total Parking Spaces 7
Private Pool No
Building
Lot Description Greenbelt, Back Yard, Cul-De-Sac
Faces North
Foundation Slab
Sewer Public Sewer
Water Public
Level or Stories Two
Structure Type Masonry – All Sides
New Construction No
Schools
Elementary Schools Eanes
Middle Schools Hill Country
High Schools Westlake
School District Eanes Isd
Others
HOA Fee Include Common Area Maintenance
Restrictions Deed Restrictions
Ownership Fee-Simple
Acceptable Financing Cash, Conventional
Tax Rate 1.9168
Listing Terms Cash, Conventional
Special Listing Condition Standard
Read Less
Bought with Engel & Volkers Austin
NEARBY SCHOOLS & BUSINESSES
GET MORE INFORMATION